Roofing for Healthcare Systems in Staten Island, NY
Roofing for healthcare systems in Staten Island, NY: consequence-ranked roof logs, infection-control planning and low-disruption work on clinical buildings.
An infection-control permit pinned beside the roof hatch, a ceiling tile removed above a corridor with a bucket under it, a facilities engineer who asks first which air intakes sit downwind of the work: a health system's roof file begins with the rules around the roof. Commercial Roofing Staten Island works with health systems, clinics and care operators on the island, and our reports and schedules are written for facilities teams who answer to clinicians, surveyors and risk managers.
The roof is low-slope and metal work. The consequences of a leak, and the controls around the repair, are what make it a healthcare job.
A system of many roofs
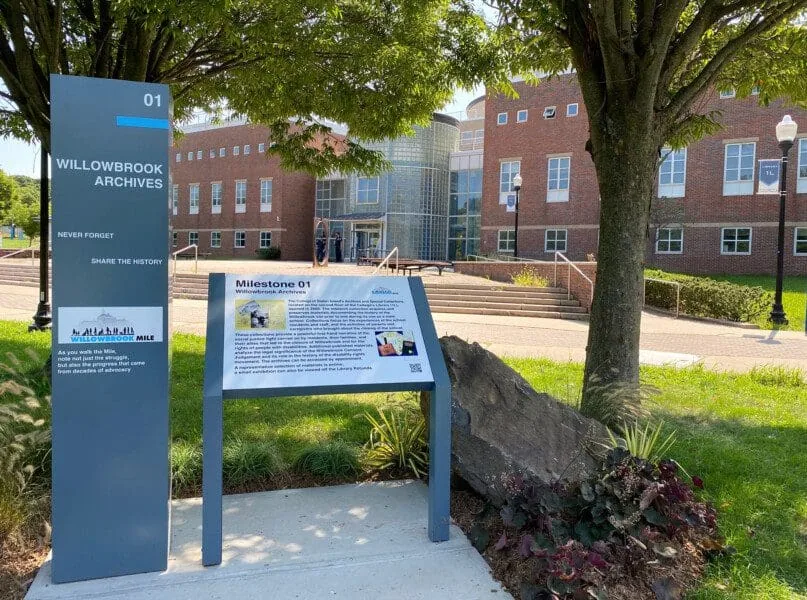
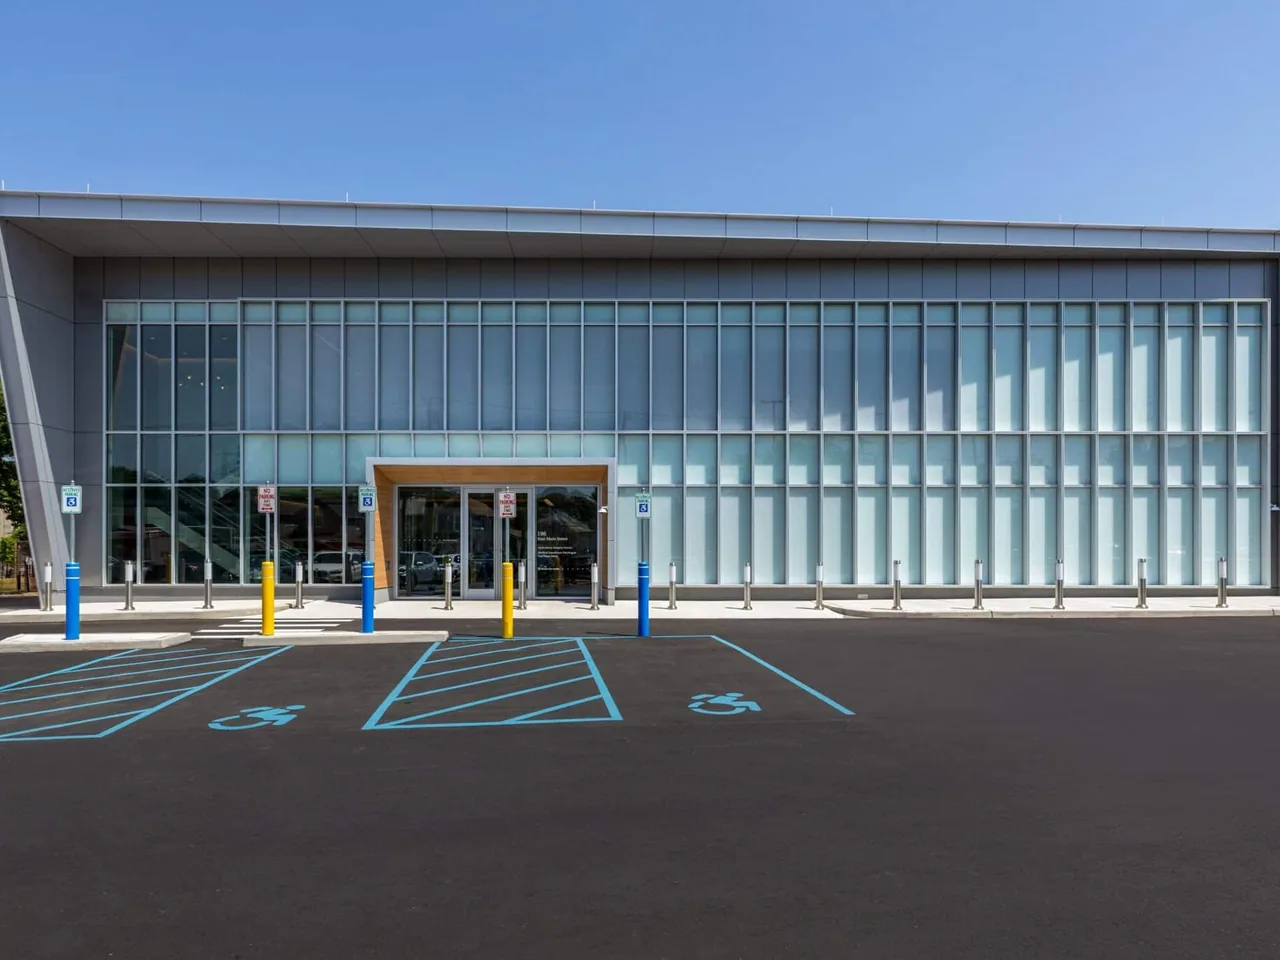
A health system is rarely one building. A main hospital, outpatient pavilions, medical office buildings, a behavioral health wing, administrative offices and storage buildings sit across a campus or across the island, each with its own roof age and system. The island's medical buildings show the variety: Seaview Hospital in Willowbrook began as a tuberculosis sanatorium and joined the National Register of Historic Places in 2005, while the downsizing of Bayley Seton Hospital in Clifton shows how a medical building's use can change.
Buildings change use, close, reopen and take on new tenants, and the roofs go with them. We rate every roof separately and give the system a campus summary, so a facilities director sees which buildings carry the most clinical risk and which are stable.
Ranking by consequence
A leak over an operating suite, a sterile processing area, a pharmacy, a server room or an imaging suite is not the same as a leak over a storage corridor. We rank findings by what sits beneath them. A ponded seam over a surgical floor outranks a worse-looking seam over a warehouse wing, and a failed boot over an electrical room outranks both.
The facilities team provides a floor plan or a list of sensitive spaces, and we tie each roof area to it. The ranked list lets the director spend first where a failure would cost the most in care, equipment or accreditation. Hospital roofing follows that logic on large campuses, and medical office roofing applies it to smaller buildings.
Infection control, dust and odor
Roof work above or near care areas requires infection control risk assessment. Dust, debris and fumes can reach patients through intakes, windows and openings. We work with the facility's infection prevention team to set barriers, negative pressure where needed, intake protection and cleaning routines. Tear-off is staged so debris is contained and removed, and openings are covered at the end of each shift.
We favor cold-applied, mechanically fastened and heat-welded systems over hot asphalt near intakes, and low-odor adhesives where fumes could enter. The schedule names the noisiest tasks and the times they run. A written plan is reviewed by facilities, infection prevention and the nursing lead before the first day, and changes are logged.
Generators, air handlers and critical systems
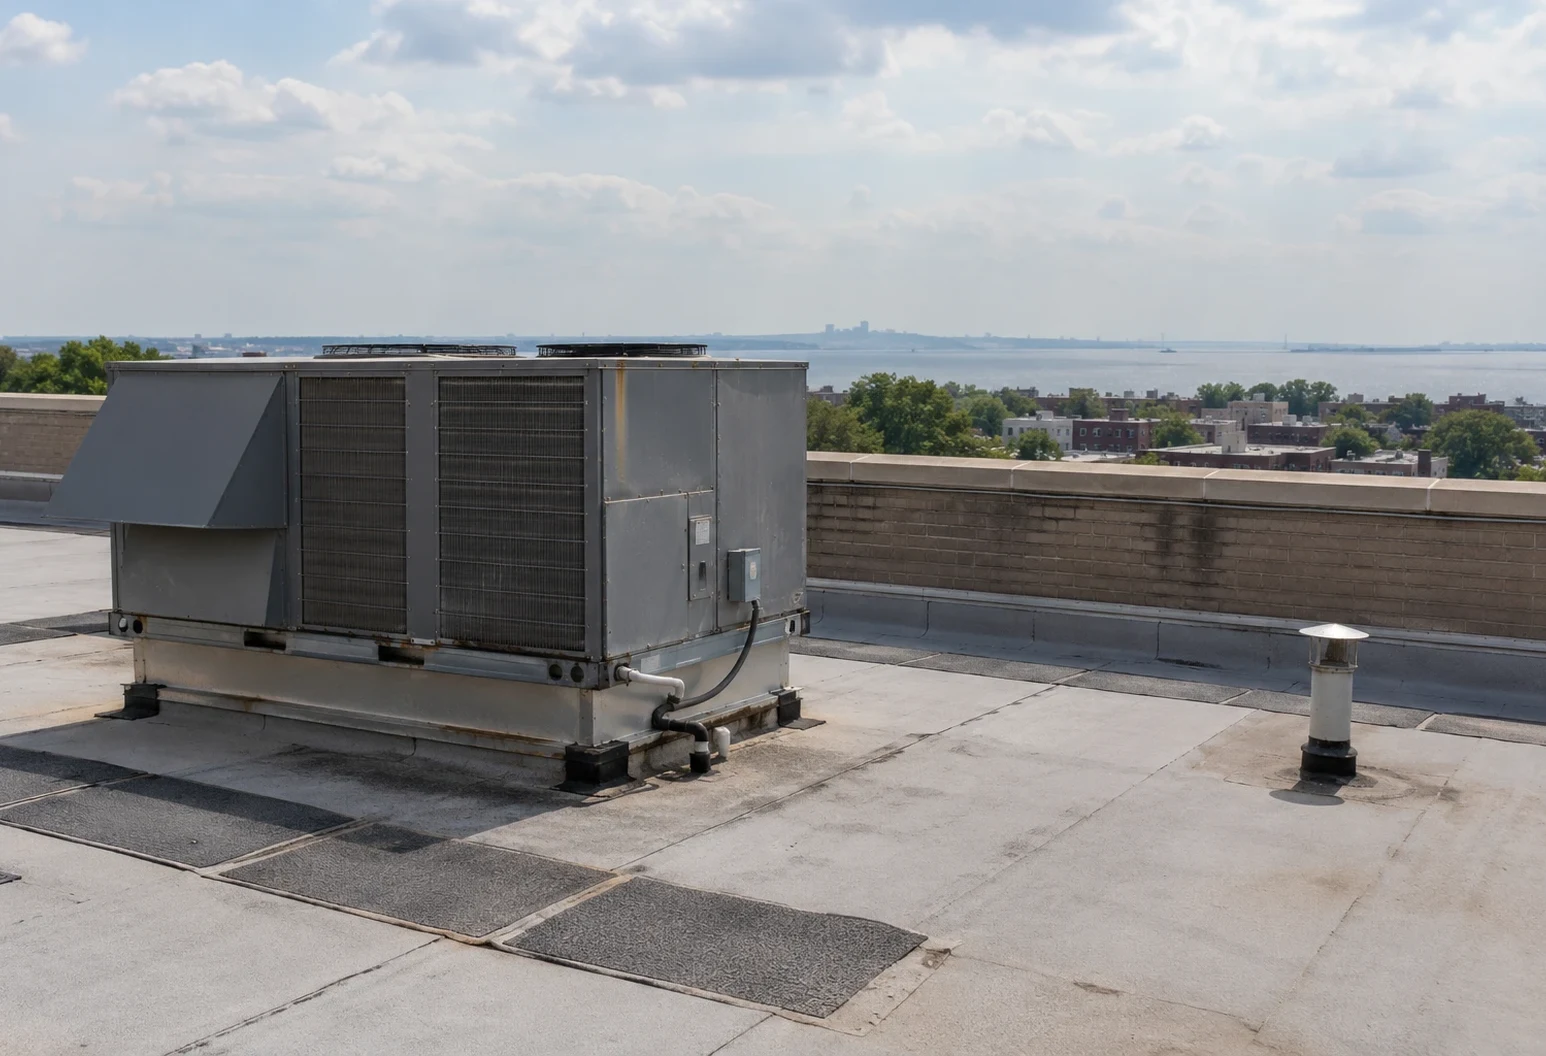
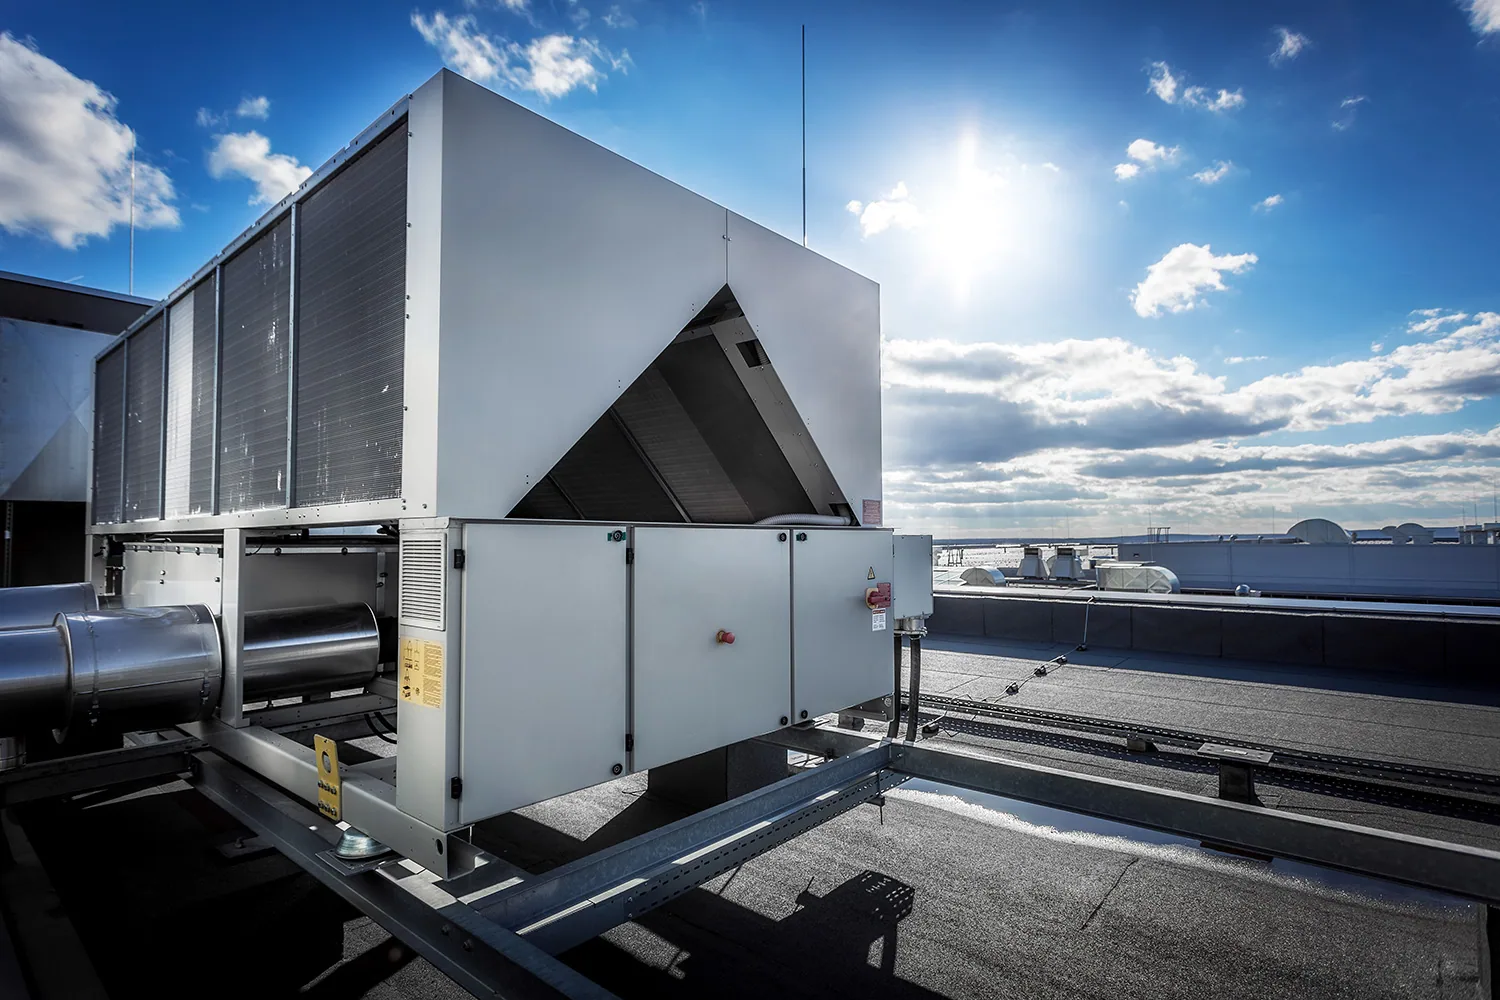
Health system roofs carry air handlers, exhaust fans, generators, chillers, communications equipment and medical gas vents. Every piece sits on a curb or a stand, and every penetration is a possible leak. Moving or replacing a unit often damages flashing, so we check curbs whenever mechanical crews have been on the roof.
We coordinate with the facility's mechanical staff so shutdowns are planned and short. A rooftop unit that serves an operating suite is handled with a backup plan. Equipment curbs and supports are inspected and logged by unit number, and walk pads protect the membrane along service routes.
Storms, snow and continuity
Health systems must stay open when others close. Sandy's October 2012 gusts reached 80 mph, and the highest water line it left in the state, 7.9 feet above ground, was logged at Oakwood. Ida's rain in September 2021 led to the city's first flash flood emergency of its kind. A roof that leaks in a storm adds to the load on a system already stretched.
We help facilities teams prepare: drains cleared before storm season, edges and curbs checked, loose equipment covers secured and temporary protection materials staged. Emergency repair is available at all hours, and our crews follow the facility's access and infection-control rules even in an emergency.
New York City snow totals 29.8 inches in a typical year, and January 23, 2016 dropped 27.3 inches. Snow load on a flat roof, ice at drains and frozen rooftop equipment all matter to a health system, and so does safe access to the roof. We check that drains and overflow are clear before winter and flag any outlet with a history of ice.
Cold limits what can be installed. A leak found in January gets a temporary seal at the entry, and the permanent fix is written up for spring at a time that avoids sensitive periods.
Owners, operators and mixed portfolios
Not every healthcare roof belongs to the health system that uses it. Clinics lease space from landlords, medical offices sit in buildings run by property management companies, and some campuses are owned by public bodies that lease to operators. Responsibility for the roof depends on the lease, and the report names the party that owns each item.
For a leased clinic, we document the roof condition at move-in, the tenant's equipment and any penetrations the operator added. When a leak occurs, the record shows whether it began at the landlord's roof or at the operator's unit. For public owners, the same format meets the expectations of public agencies that fund capital work through budget cycles. The operator, the landlord and the funder read the same log and argue from the same photographs, which shortens the path to a repair.
Documentation for surveyors and risk managers
Accreditation surveys, insurance reviews and internal risk audits ask for records of building maintenance. A dated roof log with photographs, scans, cores and repairs answers many of those questions. The log is organized by building, with a summary page for the system.
Costs are shown by building, and replacements are phased to match capital cycles. A multi-year plan lets the system fund roofs in order of risk, with the sensitive spaces first and the storage wings last, and condition reports give a consistent format across the campus. The record also supports roof capital planning when a system merges or sells buildings, because a buyer or a lender will ask what each roof has been through and what remains. Photographs of cores and scans from earlier years let a new owner see the trend, not just today's condition, and a roof that has been scanned twice with the same result is easier to trust.
Related Roofing Work
More roofing work that comes up alongside Healthcare Systems.
Commercial Roofing Questions
How do you protect patients during roof work?
With a written infection-control plan reviewed by facilities and infection prevention: barriers, intake protection, containment and daily cleanup. The plan is agreed before the first day.
Can roof work happen above an operating suite?
Only with a plan that the clinical team approves, often timed to a quiet period. Interior protection goes up first, and work is staged so the roof is dry at the end of each shift.
How are roof findings ranked?
By consequence. A finding over a critical space ranks above a worse-looking one over a storage area.
What happens in a storm emergency?
We respond at all hours, follow the facility's access rules and place temporary protection. The record goes to the facilities team the same day.
What does the system receive?
A campus summary and a page per building with photographs, ratings and a ranked repair list with prices.