
Hospital Roofing in Staten Island, NY
Hospital and healthcare campus roofing in Staten Island, NY: phased repairs, infection-control planning and storm readiness for multi-wing medical buildings.
Debris wedged into the overflow scupper of a hospital wing is the kind of line an inspector writes down twice, once for the scupper and once for the question of who last checked it. Hospitals run on checklists, and the roof is the one level that rarely appears on them until a ceiling tile is wet.
The first job is a walk that puts the roof on the same schedule as the rest of the building: drains cleared and photographed, parapets probed, and every finding tied to the room below it.
A campus of many roofs
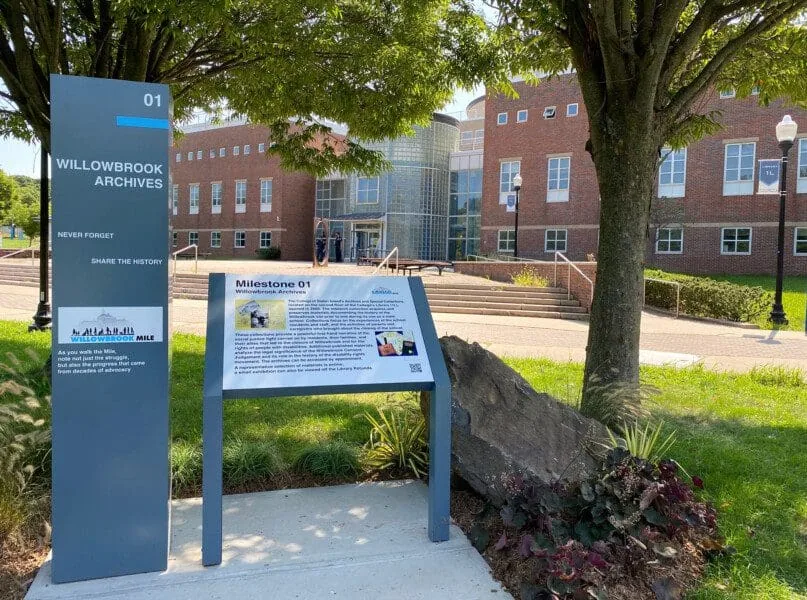
A healthcare campus may include a main tower, older wings, a boiler plant, a loading dock, a parking structure and a series of connectors, each with a different roof. In Willowbrook, Seaview Hospital, a former tuberculosis sanatorium, joined the National Register of Historic Places in 2005, and a military hospital opened on the same property during World War II. Older healthcare buildings often combine a masonry parapet, several layers of past re-roofing and equipment added over time. The survey records each roof level separately, with its age, system and condition.
The survey also records what sits on each roof: air handlers, exhaust fans, generators, chillers, medical gas equipment and communications gear. Equipment loads are weighed against the deck, and new equipment is flagged so its supports and flashing can be reviewed before it goes in. A level of the campus where several wings meet is often the wettest, because water from three roofs funnels into one valley.
Ranking by consequence
Not every leak matters equally. Water over an operating room, a sterile processing area, a pharmacy or an intensive care unit is a patient-safety event. Water over a storage room is a repair. We ask the facilities team to mark the sensitive zones on the roof plan, then rank every finding by what lies beneath it.
The highest-consequence zones get the most frequent checks and the fastest repair clock. A moisture survey every year gives early warning, and a maintenance program keeps drains, flashing and seams in order between surveys.
Critical power and communications rooms deserve the same ranking. Like the rooms in a data center roof plan, a hospital's electrical and server spaces cannot afford a drip, and the log marks them in the same way. The facilities team receives the ranked list and decides the order of work.
Infection control and dust
Roof work above a hospital must not send dust, spores or fumes into patient care areas. The infection-prevention team will usually require a plan, and we follow it: containment below the work area, negative pressure where specified, sealed penetrations during tear-off and air intakes closed or filtered during adhesive work.
We choose methods that minimize disruption: mechanically attached or cold-applied systems, welded seams and low-odor primers. Debris leaves in covered containers by an approved route. Before work begins, we meet with the infection-prevention and facilities leads, agree the controls and put them in writing.
Construction projects in healthcare buildings usually require an infection control risk assessment before work begins. We supply the roof-side information the assessment needs: the work area, the method, the dust sources, the duration and the intakes within reach. When the assessment is complete, the controls are posted and checked daily.
Storm and winter checks
Hospitals plan for storm operations, and the roof is part of the plan: secure rooftop equipment, clear drains and sound parapets before the forecast, not after. Sandy reached the island in October 2012 with gusts to 80 mph and left its highest water line in the state, 7.9 feet above ground, in Oakwood. Ida's September 2021 flash flood emergency was the city's first. Winter adds snow, which averages 29.8 inches a year, with 27.3 inches on the single day of January 23, 2016. Snow loads, ice at drains and meltwater all need checking before winter.
After any storm, a post-event walk covers the perimeter, the drains, the rooftop equipment and any area that took water. The walk is recorded with photographs and sent to facilities the same day, so the emergency plan has current information on what the roof can carry.
Phasing a replacement
A hospital never stops, so a replacement is phased. We divide the roof into sections, work one at a time and close each before the crew leaves. Higher-risk areas are done in the calmest season, and the schedule is agreed with facilities, infection prevention and life safety.
Fire-safety rules govern hot work. Torch use needs a permit, a fire watch and a clear plan, and in most medical buildings we avoid it altogether. Staging areas, crane picks and truck routes avoid emergency entrances and ambulance lanes, and we coordinate with security for access.
Temporary roofing is sometimes the right answer. If a wing is scheduled for demolition or renovation within a few years, a full replacement is wasted money, and a repair or a coating keeps it dry until then. We say so plainly and price both paths, so the director can set the roof budget against the campus plan.
Access and clearance
Contractors on a hospital campus follow badging, escort and training rules. We submit the crew list, complete the orientation and keep a named supervisor on the roof. Truck arrivals are set around bridge-day traffic at the Verrazzano-Narrows, Goethals and Outerbridge crossings, and the Staten Island Expressway, which carries heavy congestion, gets its own allowance.
Noise limits near patient rooms are respected, and the hold signal is simple: a call from the facilities lead stops work and closes the open section.
Materials staging needs a place that does not block emergency routes. A loading dock roof or a low connector roof can serve as a staging deck if the structure carries the load, and we check capacity before stacking anything there. Where space is tight, deliveries arrive in small loads and the hoist runs continuously.
Every roof on a hospital campus gets a consequence rating, and the rating drives the order of work. A roof over an operating suite or a pharmacy is walked after every heavy rain, while a roof over a storage wing is walked each season. The facility manager receives the ranking in writing, and changes to it are dated in the log.
What goes in the log
The log lists each roof level with its age and system, the sensitive zones beneath it, every ponded seam and drain, and the moisture map, and a photograph backs each entry. A capital plan places repairs and replacements across budget years. Directors in Willowbrook and Clifton get the same walk, and the smaller practices nearby resemble a medical office roof in miniature.
Related Roofing Work
More roofing work that comes up alongside Hospital Roofing.

Commercial Roofing Questions
How do you keep a hospital operating during roof work?
We phase the work in small sections, close each one daily and follow the infection-control plan. A named contact on the roof can stop work on request.
Which roofs on a campus should be fixed first?
Those above the most sensitive spaces: operating rooms, sterile processing, pharmacy and critical care.
Is torch work ever used on a hospital roof?
Rarely. Cold-applied, mechanically attached and welded systems avoid open flame and fumes.
How often should a hospital roof be inspected?
At least twice a year, plus after major storms, with a moisture survey each year.
What if we find an old, undocumented roof level?
We survey it like any other: core cuts for layers, a moisture scan and a record of equipment and drains.
What documents does a hospital roof job need?
A method statement, an infection-control plan, a crew list for badging, a fire-safety plan for any hot work and a schedule agreed with facilities.