Data Center Roofing in Staten Island, NY
Data center and telecom roofing in Staten Island, NY: dry-roof planning, drain redundancy, rooftop cooling curbs and storm checks near the Teleport park.
Ballast displacement near a chiller pad is the line an inspector writes first on a technology building, because stone pushed aside by service traffic leaves a bare strip of membrane right where the heaviest equipment sits. On Staten Island the Teleport industrial park, at Travis's eastern edge, is given over mostly to Internet and telecommunications companies, and for a facility director in that kind of building the finding matters now because a roof leak above a server hall is not a maintenance issue. It is an outage risk.
Teleport, Travis and the West Shore
Travis has a technology edge. The Teleport industrial park at its eastern side is home mostly to Internet and telecommunications companies, shops and other businesses line the West Shore Expressway service roads, and the former Fresh Kills landfill, closed on March 22, 2001, bounds Travis on the south. All of it lies in the part of the island that holds most of its industry. A facility of this kind tends to carry heavy cooling equipment, generator exhaust, communications gear and a large number of penetrations, and each is a place where the roof's job and the building's job meet. Freshkills Park, about 2,200 acres on the old landfill, is being built south of Travis, which leaves that edge open ground, and roofs beside a large open site meet the wind with little to slow it, so perimeter attachment gets checked with that in mind.
Why dry matters more here
On most roofs, a leak is a repair and a ceiling tile. Over a server hall, an electrical room or a battery room, a leak is a risk to systems that other people depend on, so the standard is higher. Wet insulation, a clogged drain or a failed flashing gets fixed on a faster clock, and the roof is inspected more often.
We rank every finding by what sits below it. A ponded seam over an empty corridor can wait for the next cycle. The same seam above a power distribution room goes to the top. The ranked list gives the facility director a defensible order of work, and the log shows what was done and when.
The same ranking shapes the maintenance schedule. A roof over a critical room gets a quarterly look at drains, flashing and seams, while a roof over a low-risk wing gets the usual twice-a-year visit. We write the schedule into the log so the facility team knows what to expect and when.
Drains, overflow and redundancy
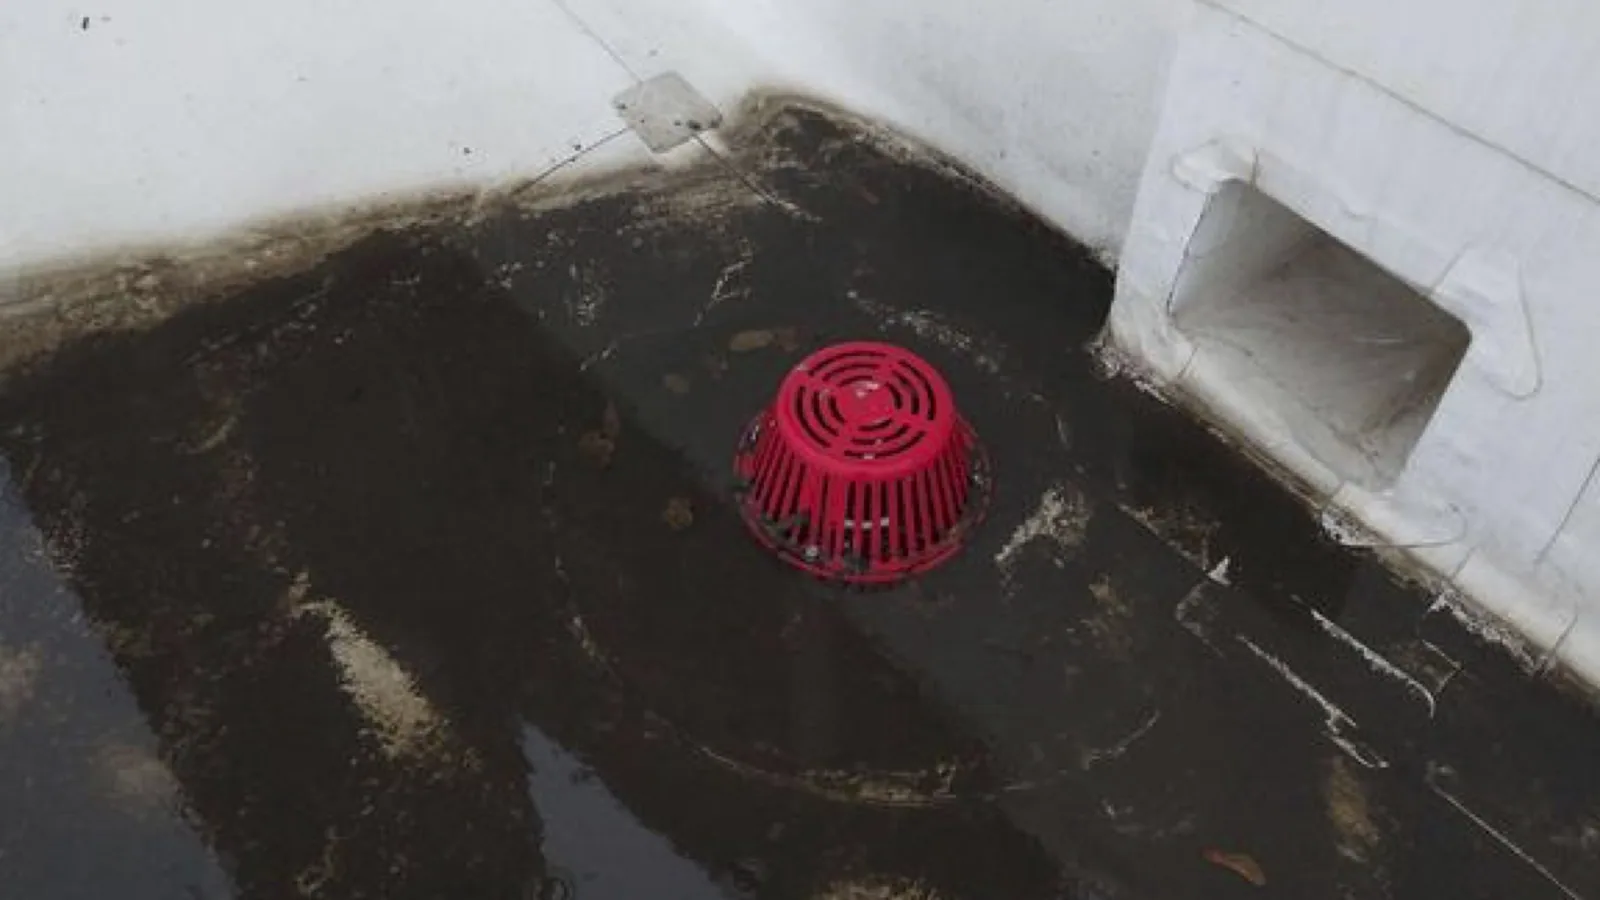
A critical-facility roof should not depend on one drain per bay. We count the drains, flush each line, test the flow and check for secondary overflow at every low point. An overflow through the parapet, set at the right height, lets water leave when a drain is blocked, and a roof without one depends on a single point of failure.
Sandy's gusts of up to 80 mph in October 2012 and the rain behind Ida's flash flood emergency of September 2021 are the two events this island measures a roof against. After either kind of storm, we look for blocked strainers, displaced rooftop equipment and lifted parapet returns. A drain and scupper review is part of every survey.
Lightning protection and grounding add small penetrations of their own. Rods, down conductors and bonding straps cross the membrane, and each crossing is sealed. Sealant that has dried at a rod base is a quiet source of leaks, and we check them on every walk.
Cooling curbs and rooftop plant
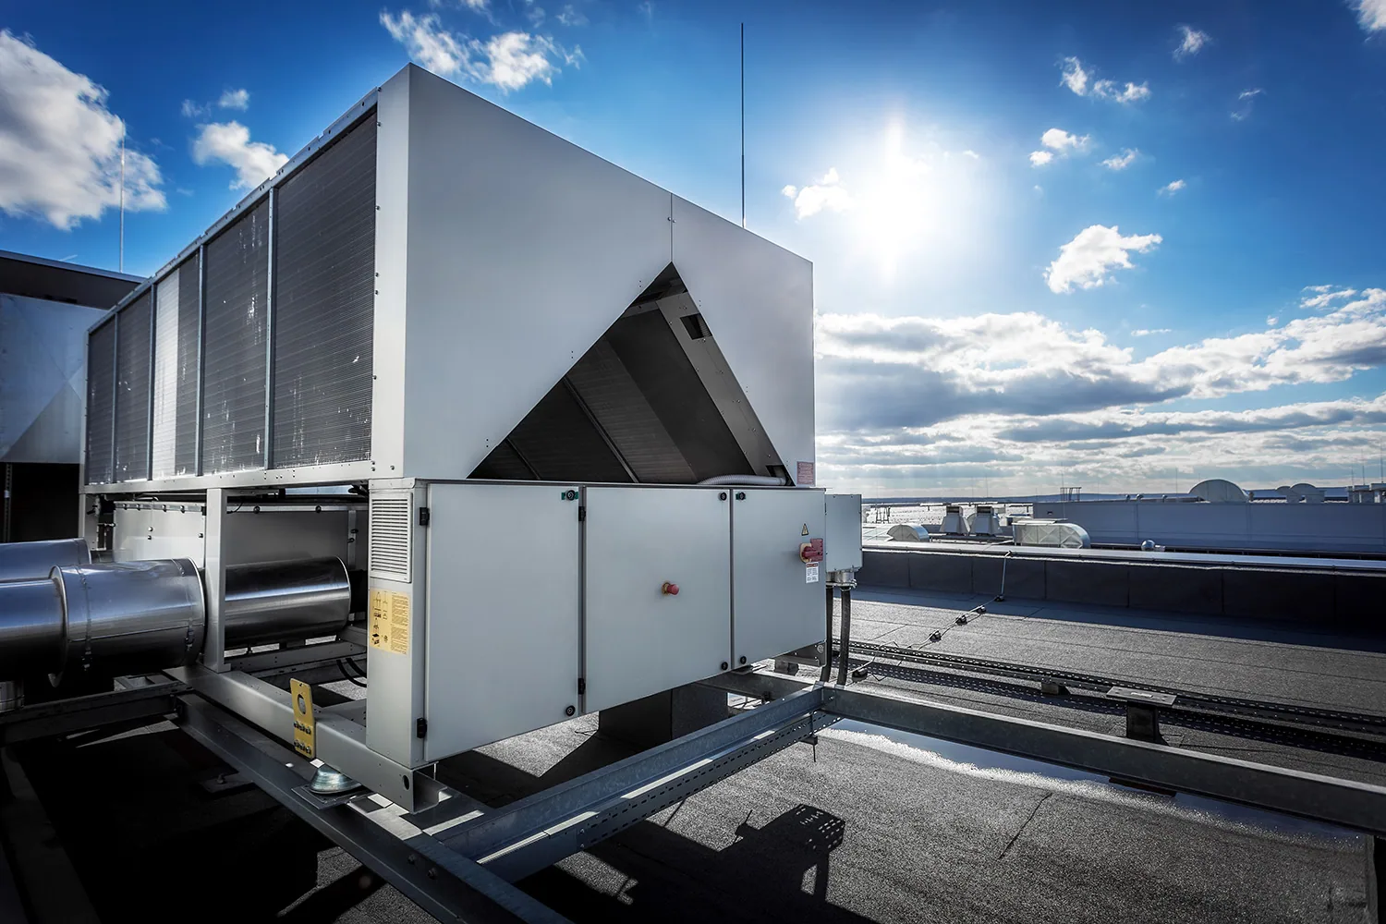
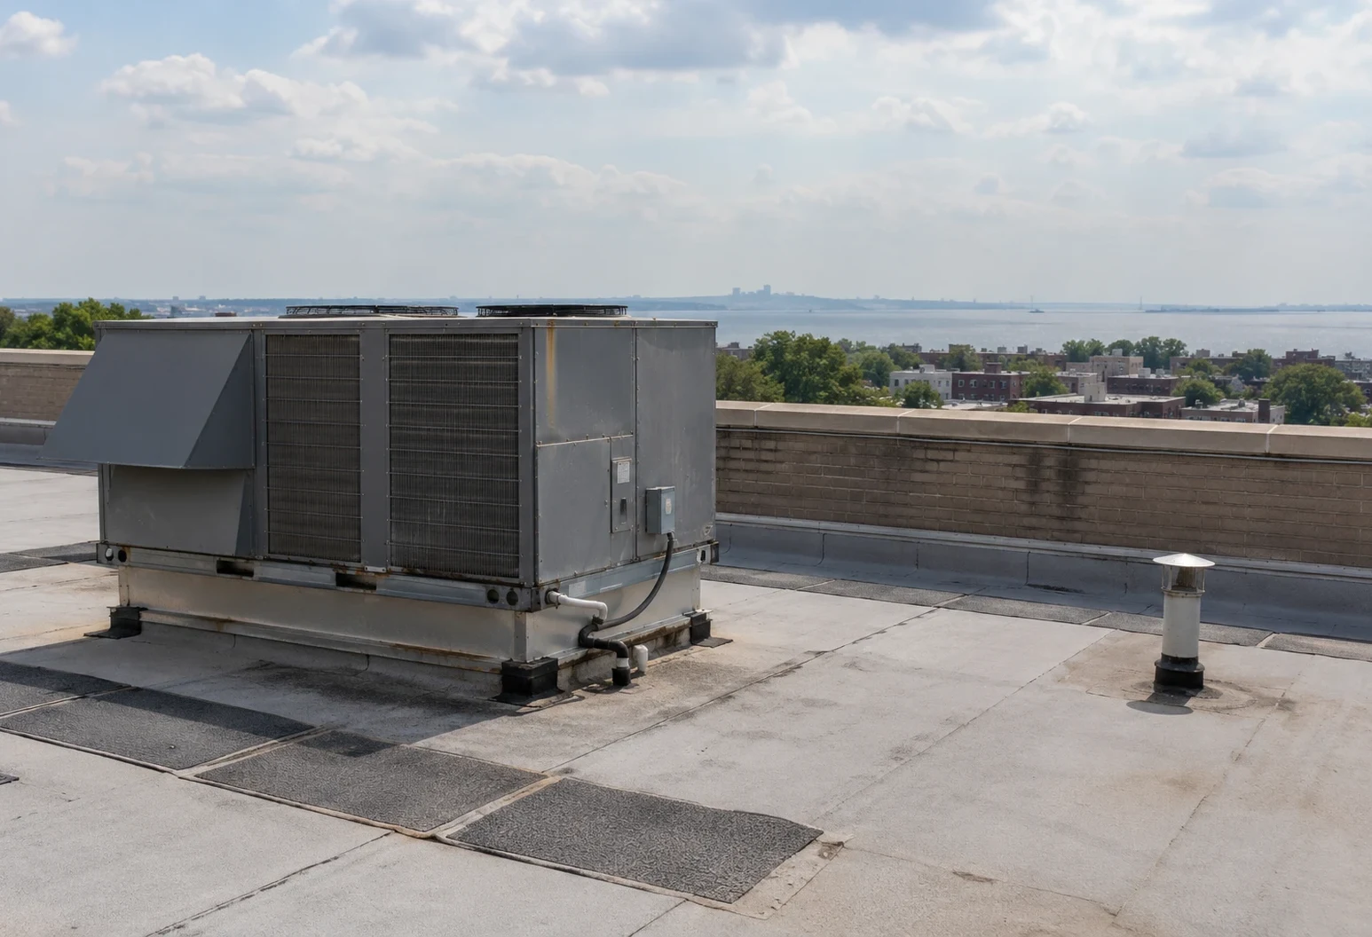
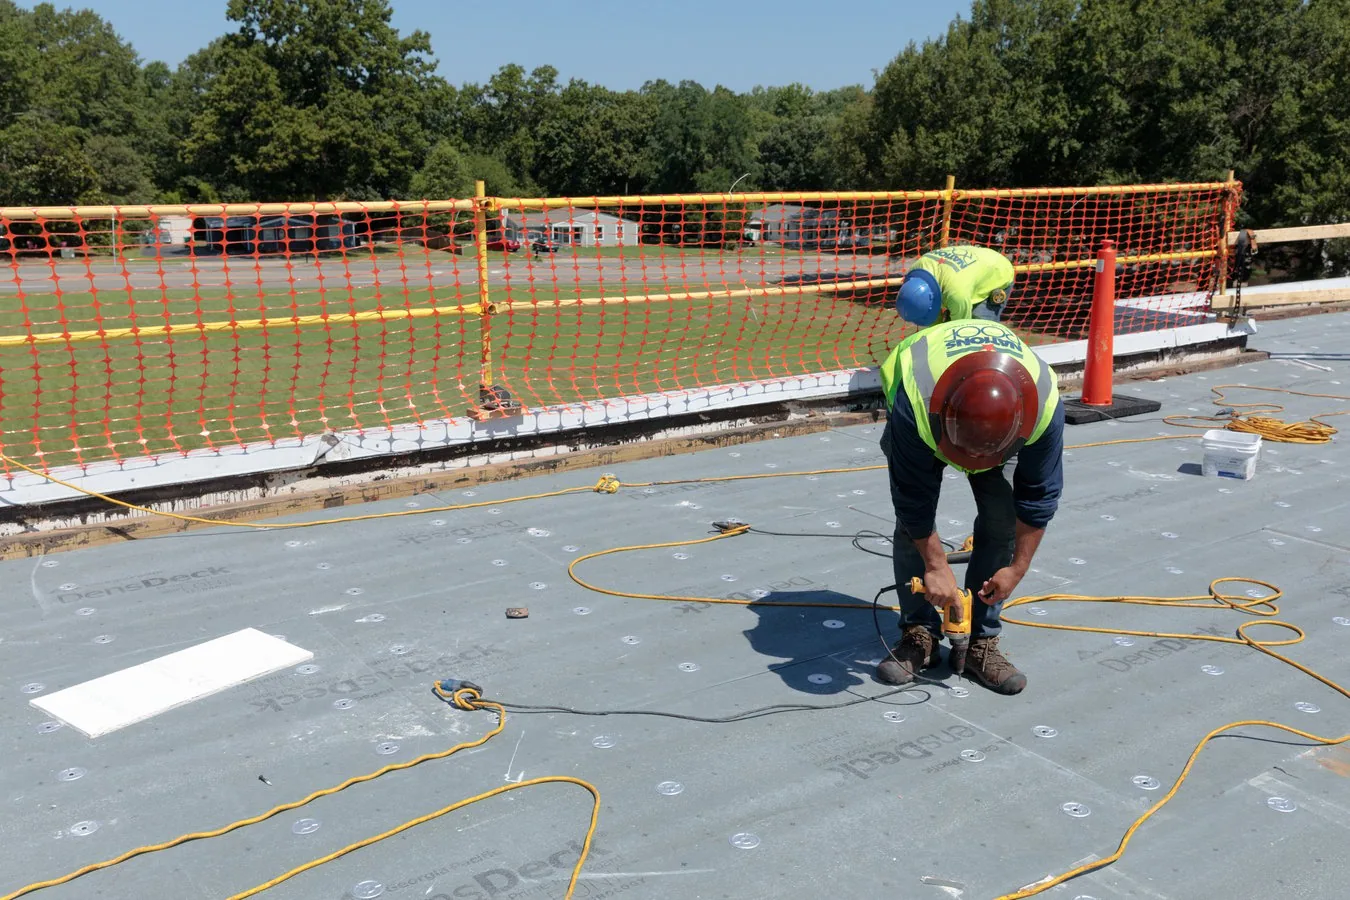
Rooftop chillers, dry coolers, generators and exhaust fans sit on curbs, rails or pads, and technicians cross the membrane to reach them. Walk-pad wear shows where service traffic runs, and ballast displacement shows where stone-ballasted systems have been disturbed. We map both.
For rooftop equipment curbs and supports, we check cover fit, sealant condition, tie-down bolts and the clearance between the support and the membrane. Condensation from cooling lines is a common source of wet spots that look like leaks, and we trace line insulation and drip paths before we blame the roof.
Generator exhaust is the other heat source. A discharge pointed at the membrane can scorch or soften it over time, and an exhaust stack with no heat shield may need a protective pad or a redirected outlet. We record the discharge direction and the condition of the surface in its path.
Moisture scans and baselines
A moisture scan after sunset shows wet insulation, and for a critical facility the scan is repeated each year to catch change early. The first scan sets the baseline. The second, a year later, shows whether a wet area has grown, shrunk or stayed put.
Core cuts confirm the findings and show the build-up. If the roof is sound and dry, a maintenance program keeps it so. If it is wet in places, we plan the repair for a window that fits the facility's change control, and we protect the interior below the work.
Battery rooms and electrical rooms often sit directly under the roof. For those zones, we mark the plan with a firm rule: no tear-off, no core cut and no heavy work above them without the facility's approval and a protected path. The inspection log shows the zones in a different color, so any crew on the roof can see them.
Access, change control and scheduling
Technology facilities have rules for who enters, when and with what. Badging, escort and change-control approvals come before any roofer sets foot on the membrane. We submit the plan, the method statement and the schedule early, and we work inside the approved window.
Hot work, noise and dust near air intakes need special care. We choose cold-applied or mechanically attached systems where torch work is a risk, and we cover intakes during adhesive work. Deliveries are timed around bridge-day traffic on the Goethals and the West Shore Expressway.
Critical buildings share a rulebook: a hospital roof faces the same demands for access control, quiet work and interior protection.
Change control decides the order of work. A request names the zone, the hours, the material and the person who can stop the job, and the crew confirms the plan in writing before anyone goes up. Hot work is avoided over live equipment, and a wet-weather plan is agreed before the first panel is lifted, so a sudden shower never finds an open roof above a server hall.
What goes in the log
The log lists the drain count and test results, each curb and support, the moisture map, each ponded seam and each wind-lifted edge, with a photograph on each and a note on how long it can wait. A roof asset register keeps the same format over the years. Facility directors in Travis and Bloomfield get the same walk, and the lower-risk wings of a mixed campus follow the pattern of an office building roof.
Related Roofing Work
More roofing work that comes up alongside Data Center Roofing.
Commercial Roofing Questions
How often should a data center roof be inspected?
More often than a typical roof: at least twice a year, plus after major storms. The first scan sets a baseline for yearly comparison.
Can roof work happen without risking the equipment below?
Yes, with sectional work, interior protection and an approved schedule. We close each section the same day.
What is the most common roof problem on a technology building?
Penetrations and equipment curbs, which are numerous. Cooling-line condensation can also mimic a leak.
Do you need clearance to work on site?
We follow the facility's badging and escort rules and submit our plan for change control before any work.
Is a secondary drain system worth adding?
Often. Overflow scuppers are inexpensive compared with a flooded roof and give blocked drains a second exit.