Commercial Roofing in Tompkinsville, Staten Island, NY
Commercial roof repair, inspection and replacement in the Tompkinsville district of Staten Island, NY, for tall brick mixed-use and Bay Street buildings.
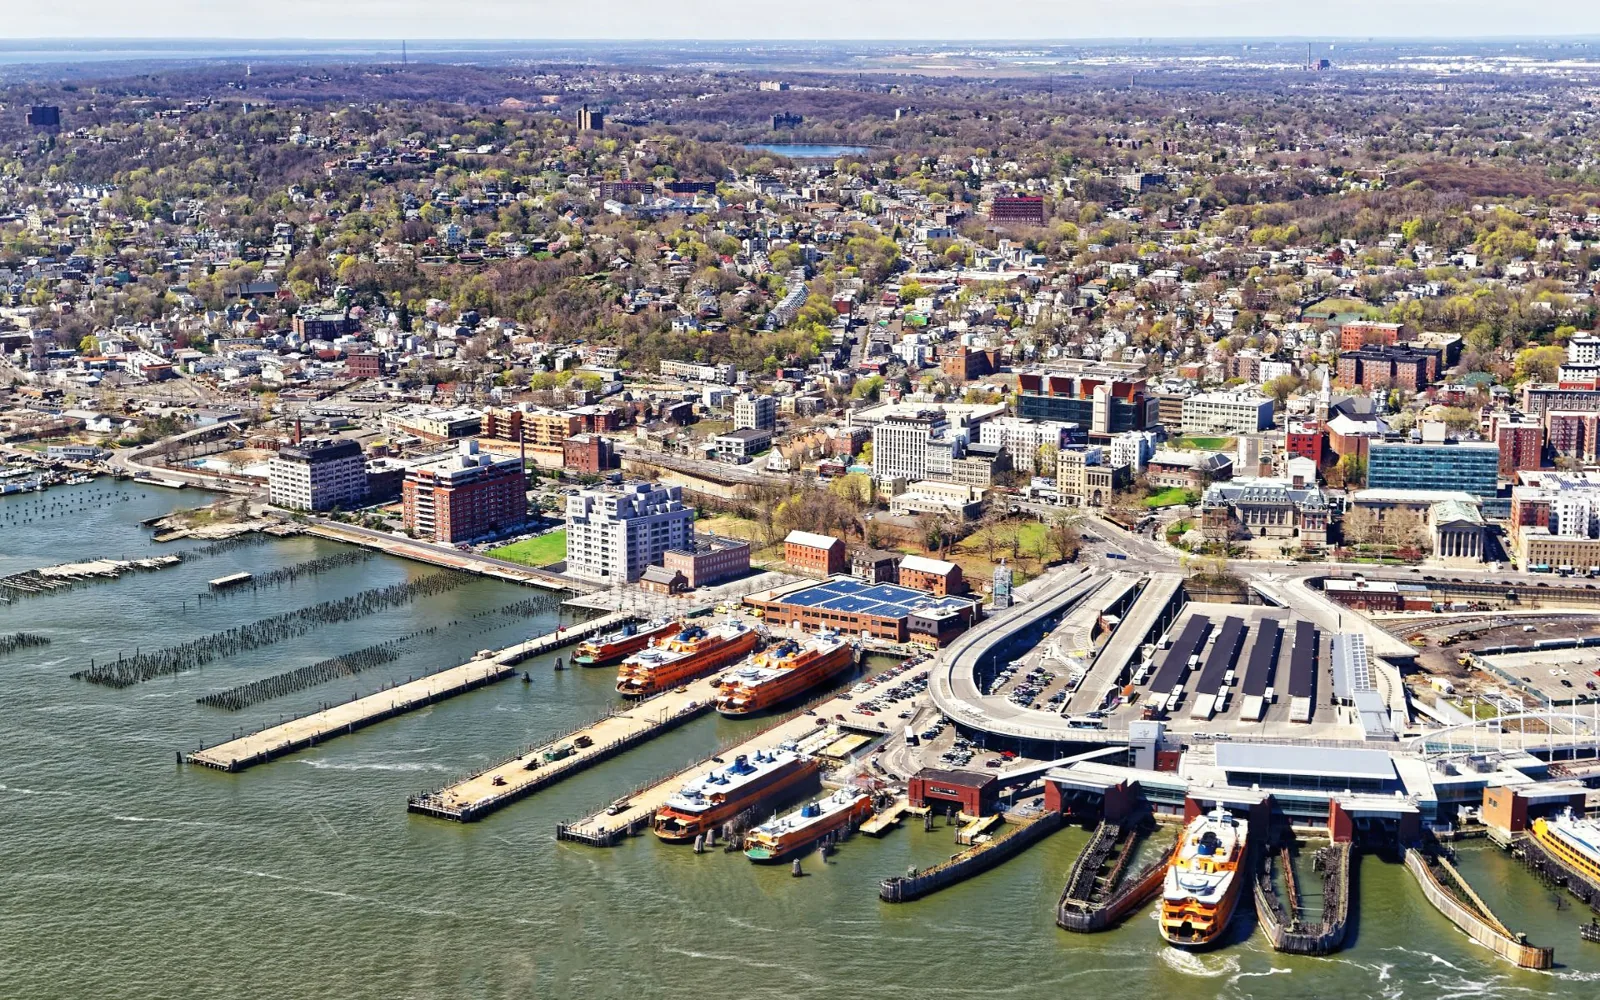
Daylight showing under the coping where a parapet return has lifted a quarter inch is the sort of line an inspector writes on a tall brick building, and Tompkinsville, on Staten Island, NY, has plenty of those buildings along its commercial streets. Shops and eateries sit at street level, and the roofs above them are reached by a single stair, a ladder or a hatch.
The commercial roofs of the district are inspected, repaired and replaced by Commercial Roofing Staten Island. Bay Street was rezoned in 2019 to allow denser mixes of homes, shops and offices, which means more buildings here may be asked to carry more tenants and more equipment, and the roof is where that shows first.
Tall brick and the parapet
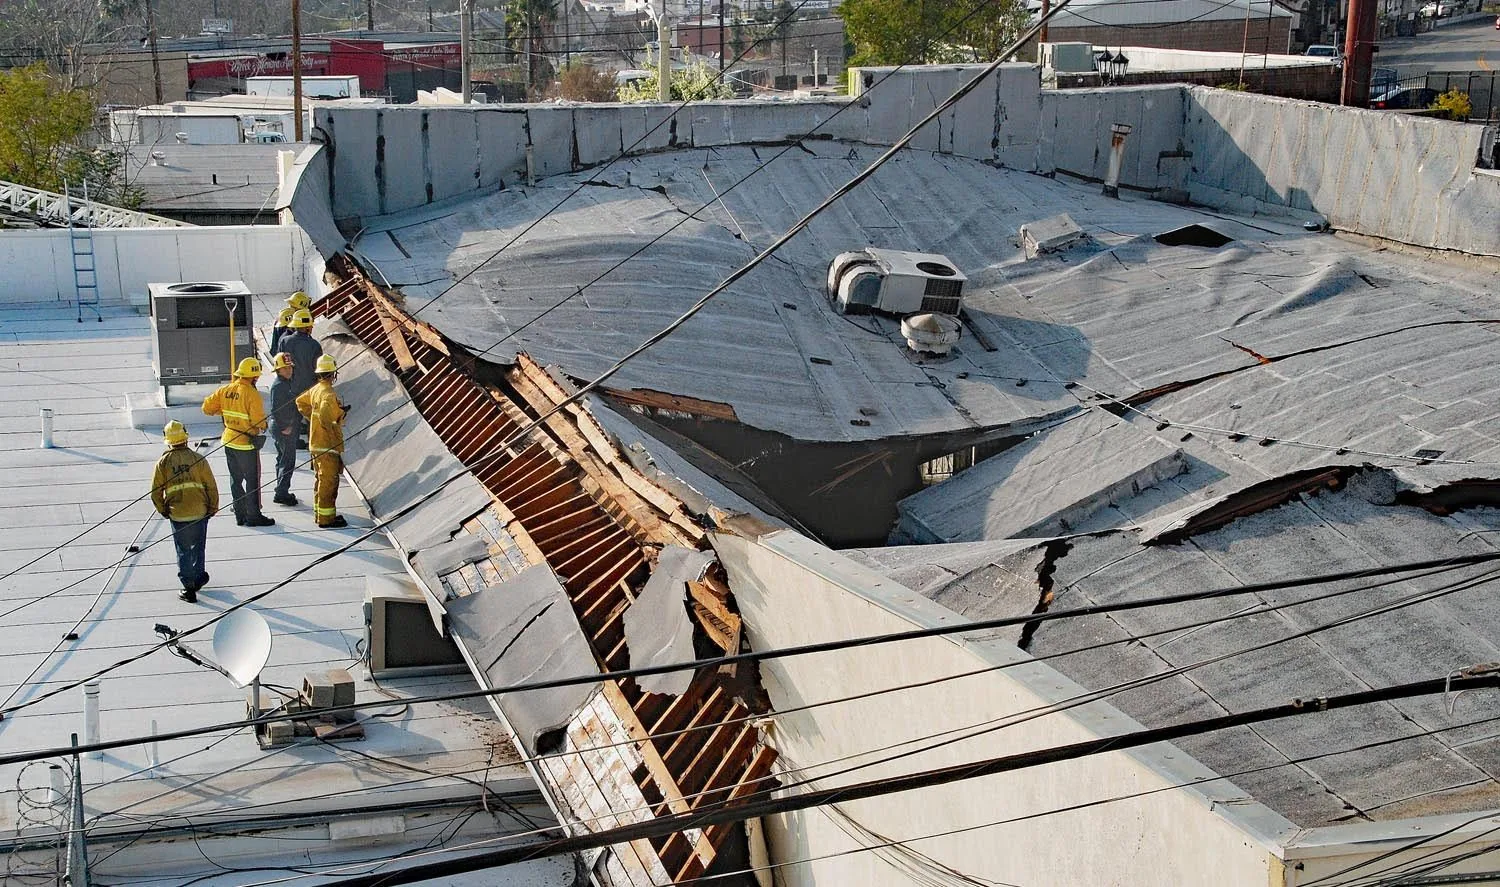
Brick buildings that rise several stories hold their roofs inside a parapet wall, and the wall is where most of the trouble lives. Coping stones or metal caps shed water off the top of the wall, counterflashing seals the roof membrane to its face, and mortar joints keep rain out of the masonry. When any of the three fails, water gets behind the membrane or into the wall itself.
What any given building has on top is for the first walk to show. The checks are the same on every tall brick roof. Coping joints are probed for gaps, counterflashing is checked for a bend or a pulled fastener, mortar joints are scanned for crumbling, and the height of the flashing is measured against the water line. Our flashing failure repair rebuilds the detail so the wall and roof work as one.
Water inside a masonry wall travels slowly and shows up in odd places. A brown bloom on a plaster ceiling two floors down, efflorescence on a brick face or a damp patch at a window head can all trace back to a failed coping joint at the top. We follow the stain upward and confirm with a moisture meter at the parapet before anyone prices a repair.
What the inspector sees on a rooftop
Three things show up most often. The first is a hatch or bulkhead door whose curb flashing has split at the corner. The second is a drain or scupper on a small roof that has filled with debris, since nobody climbs up to clear it. The third is a mechanical addition, an exhaust fan or a condenser, set on the sheet without a proper curb.
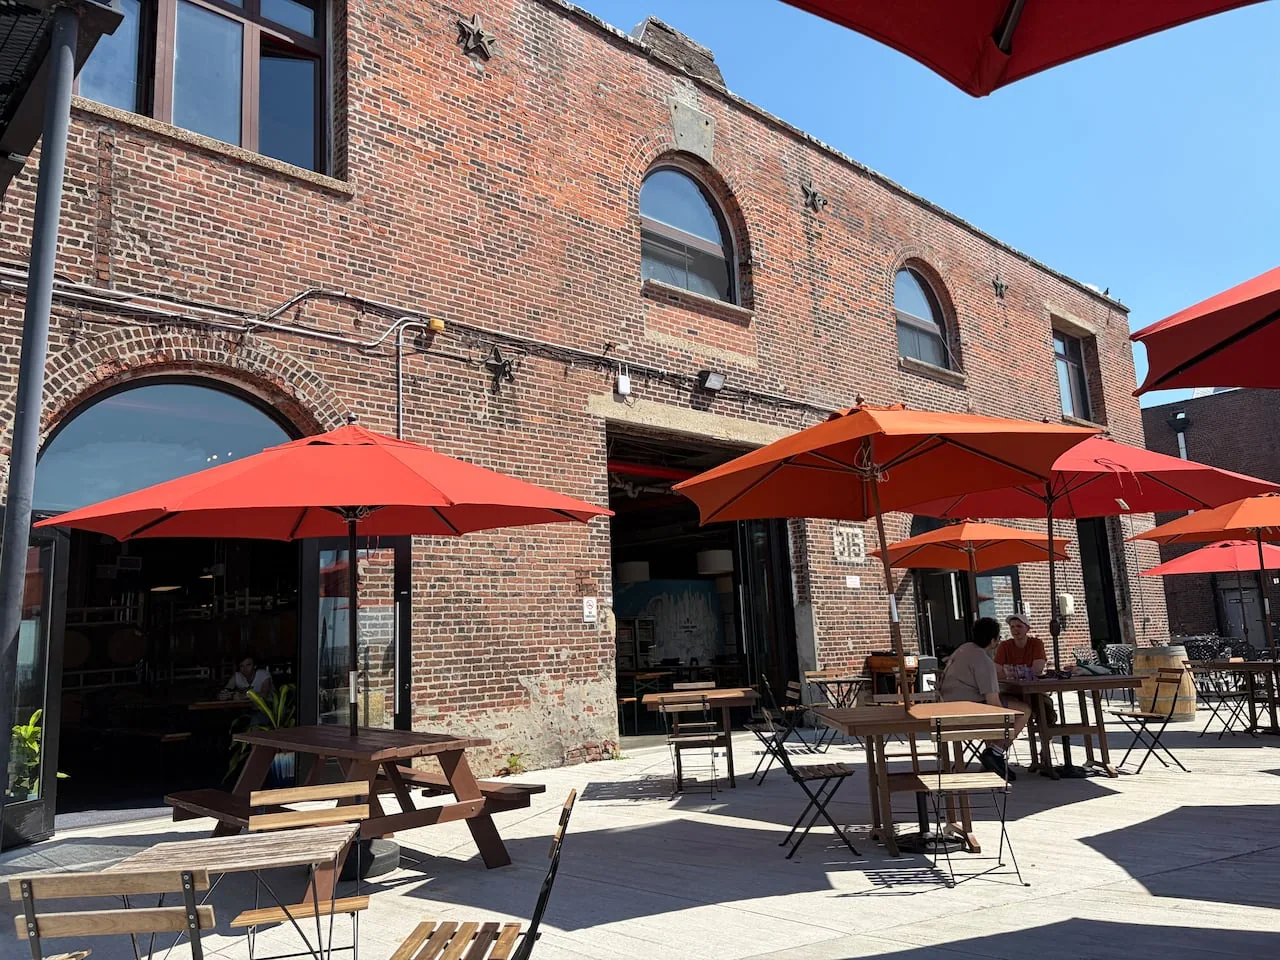
Each is a small job and each is the start of a leak. A restaurant fan with a full grease pan, a vent pipe with a cracked boot and an air conditioner on a pad that has shifted are all documented with photographs and ranked in the log. Eateries on the street below also mean exhaust, and the restaurant roofing work includes grease pans and fan curbs.
Rezoning, new tenants and the roof
When a street is rezoned to allow denser housing, retail and office use, owners often add floors, convert space or bring in equipment for new tenants. A roof is touched by each of those decisions. A new rooftop unit needs a curb. A converted floor may need a vent stack. A terrace may be built over the membrane. Each is a penetration or a load, and each one has to be flashed.
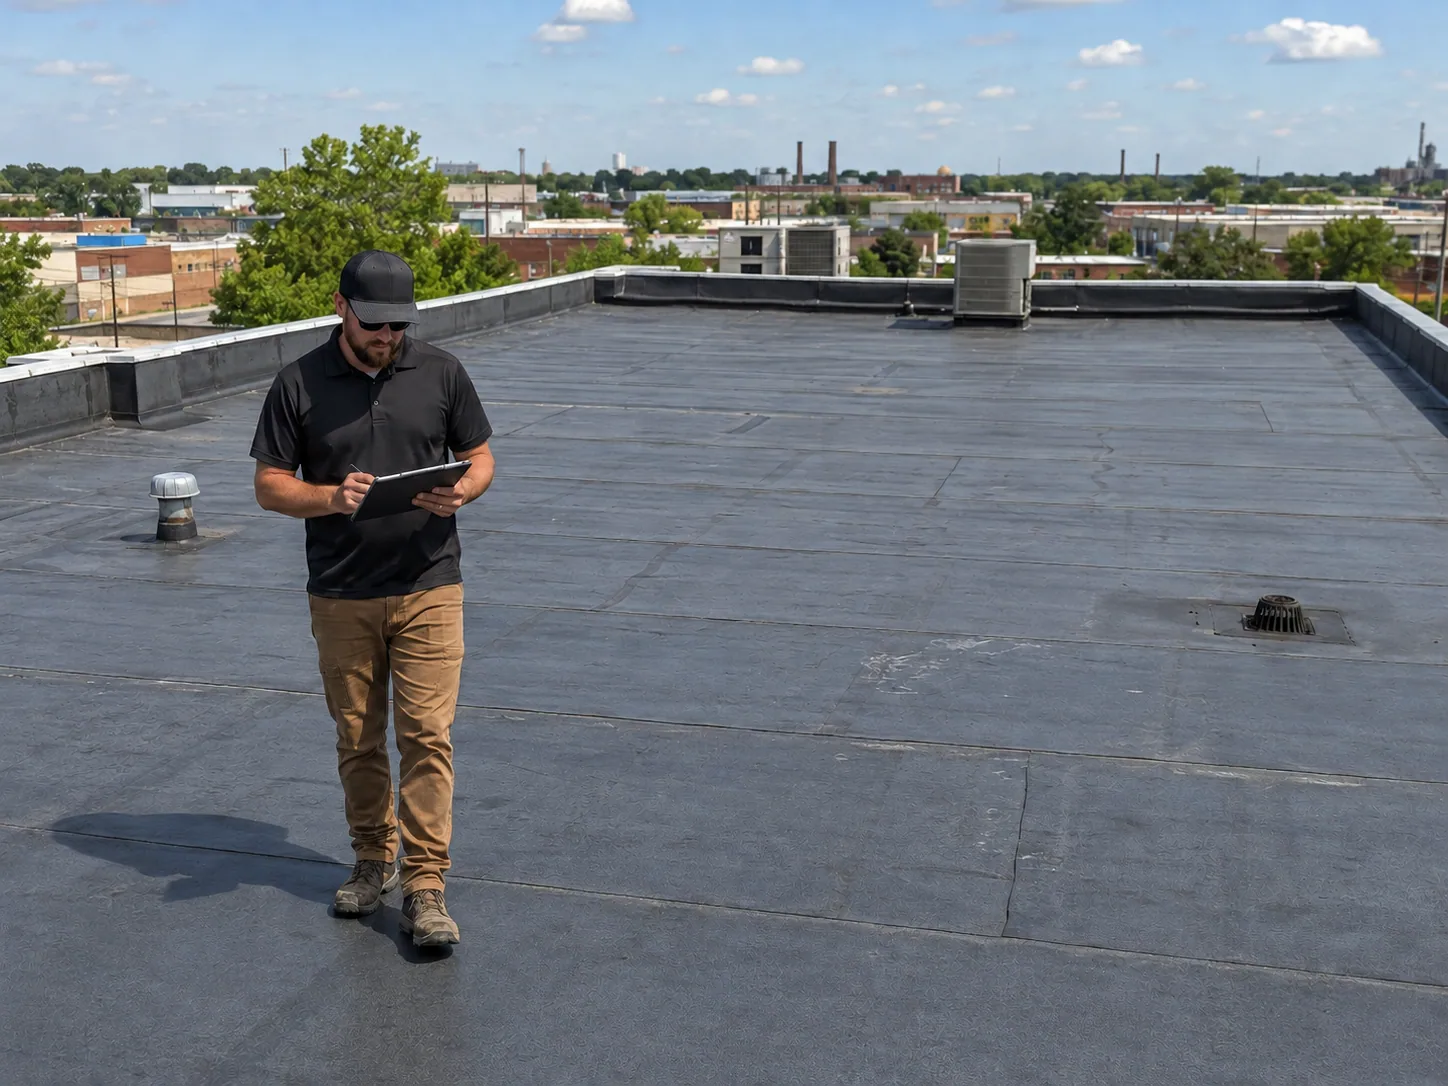
We recommend that the roof is inspected before the construction plan is final. A core cut tells the engineer how much roof is there, whether the insulation is dry and how many layers already sit on the deck. That information can change a design, and it costs far less than discovering the problem after the new tenant moves in. A commercial roof inspection before design gives the owner and the architect the same facts.
Repair, restore or replace
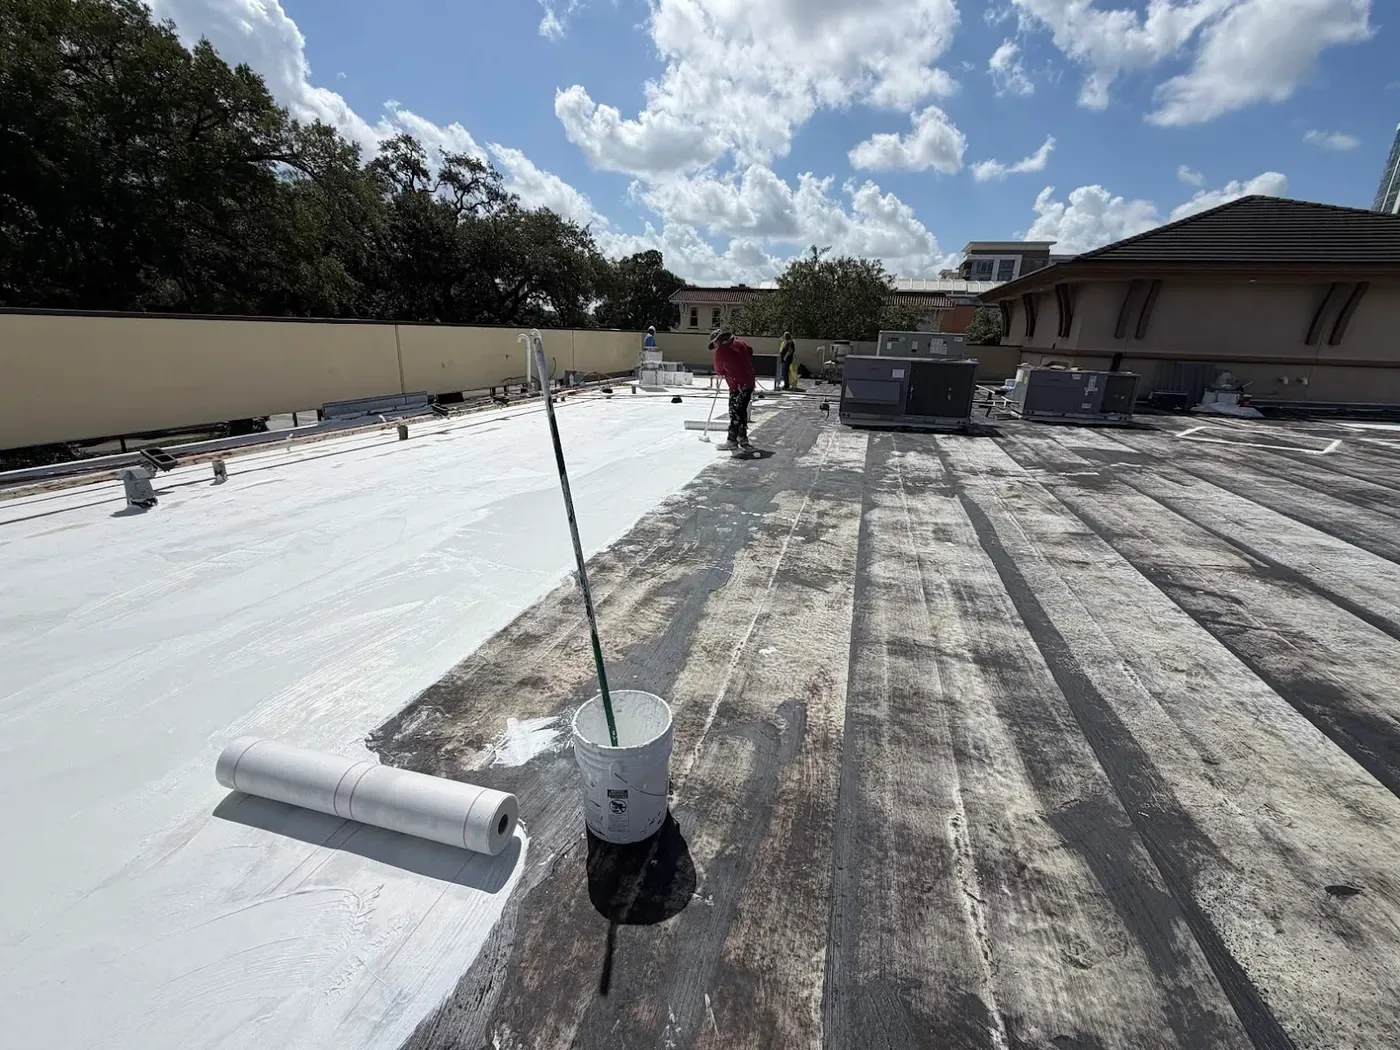
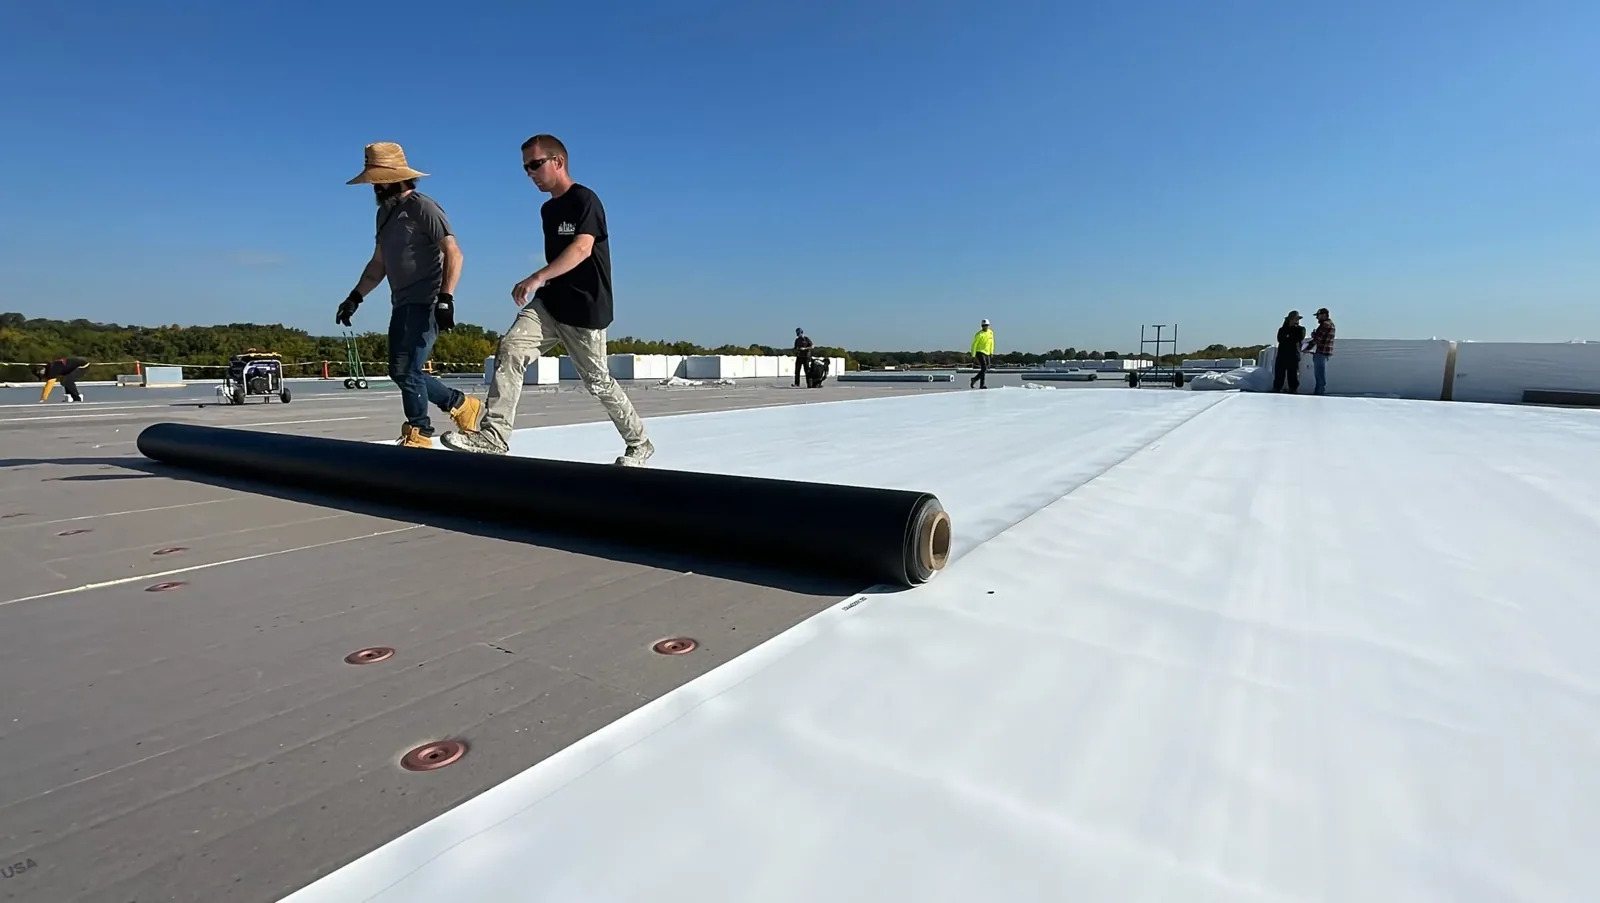
The scan and the cores decide. A sound roof with one or two failed details gets those details rebuilt. A dry membrane with a worn face can take a coating restoration. A roof with wet insulation, or several layers that no longer bond, needs replacement, and on an older brick building the tear-off often exposes deck repairs that go into the price as separate lines.
Cost follows the details: parapet length, penetration count, wall condition and hoist access. A tall building on a narrow street may need a crane permit and a lane closure, and those are priced openly.
Wind aloft and winter ice
A tall roof sees more wind than a low one. A parapet high above the street is where wind like Sandy's 80 mph gusts of October 2012 does its work. After a blow like that the checks cover coping for lift, counterflashing for bends and the first rows of membrane for flutter.
Winter is about drains. The city sees roughly 29.8 inches of snow in a normal year, and January 23, 2016 buried scuppers across the island under 27.3 inches. A scupper that drains through a masonry wall can freeze at the opening, so we clear them in the fall and again after the first thaw.
Rain is the other test. A small roof with one drain has no second chance when that drain clogs in a downpour like Ida's, the one that set off a flash flood emergency in September 2021. Where the parapet allows, an overflow scupper set above the main drain gives the water a second way off the roof, and we add one where the parapet allows.
Stairs, hoists and street-level shops
Roofs on tall buildings are reached by an internal stair, a ladder or a hoist from the street, and each choice has consequences for tenants. A hoist needs a sidewalk permit and a flagger. An internal stair means crossing floors where people live or work. We plan the route first and tell tenants a day ahead of loud work.
The Staten Island Railway's Tompkinsville station is one stop south of St. George, and owners with buildings near the line can keep one log across both districts. Clifton, where Bay Street is also a main corridor, is planned the same way.
What goes in the log
The log pairs a roof plan with numbered penetrations with a photo of each finding, the scan results and a repair list ranked by urgency, each rank carrying a short reason. An owner can show the log to an architect, a lender or an insurer, and the next walk begins from it.
Related Roofing Work
More roofing work that comes up alongside Tompkinsville.
Commercial Roofing Questions
How do you reach a roof with only a hatch and a ladder?
We plan the route before quoting. Small tools and rolls go up on a hoist from the street, and the crew uses the hatch only for access, with a floor plan for protecting the stair.
What do you check first on tall brick?
The coping joints and the counterflashing. Water gets into the wall from there, and the damage shows inside long before it shows on the roof.
Should the roof be inspected before a building is converted?
Yes. Cores show the insulation, the layers and the deck, and a design that knows those facts avoids rework.
Can a rooftop unit be added without voiding the roof?
It can be added with a properly flashed curb and walk pads on the service route. We log the new unit so the next inspector knows when it was added.
Why do small roofs cost more per square foot?
Access, hoisting and permits are fixed costs spread over a small area. We price those lines separately so the owner sees where the money goes.