
Senior Living Roofing in Staten Island, NY
Senior living roofing in Staten Island, NY: quiet, low-odor repairs and replacements on occupied care buildings, planned around residents and staff.
A stained ceiling tile above a dayroom, a damp patch on the corridor wall under a roof hatch, a rooftop exhaust fan with its collar pulled loose: the first lines an inspector writes on a senior living roof are about what residents will see before the roof is even opened. On senior living communities, assisted living buildings and care residences across the island, Commercial Roofing Staten Island repairs and replaces low-slope roofs under a plan that treats the building as a home first and a roof second.
Residents sleep, eat and rest under these roofs around the clock, so noise, odor and water are all managed in advance.
A roof over people who are home all day
Most commercial buildings empty out at night. A senior living community does not, much like a hospital in how little the building can pause, and that changes how a roof is inspected and repaired. A leak in a bedroom is more than a repair item. It is a disruption to a resident who may have limited mobility and no easy place to move. A drip in a mechanical room can mean a loss of heat or cooling for a floor.
For that reason we rank findings by what they put at risk. A ponded seam over a common area ranks above the same seam over a storage wing, and a failed boot over an electrical room ranks above both. The log records the ranking, so an administrator can see the reasoning and the facilities director can plan the repair around it.
Roofs on a care building
Senior living buildings range from converted houses and low wings to multi-story residences with flat roofs, mechanical penthouses and terraces. Many combine several roof types under one ownership: a main flat roof, lower additions from earlier decades, a kitchen wing and a canopy over the entrance. Each roof has its own age and condition, and the log treats them as separate entries.
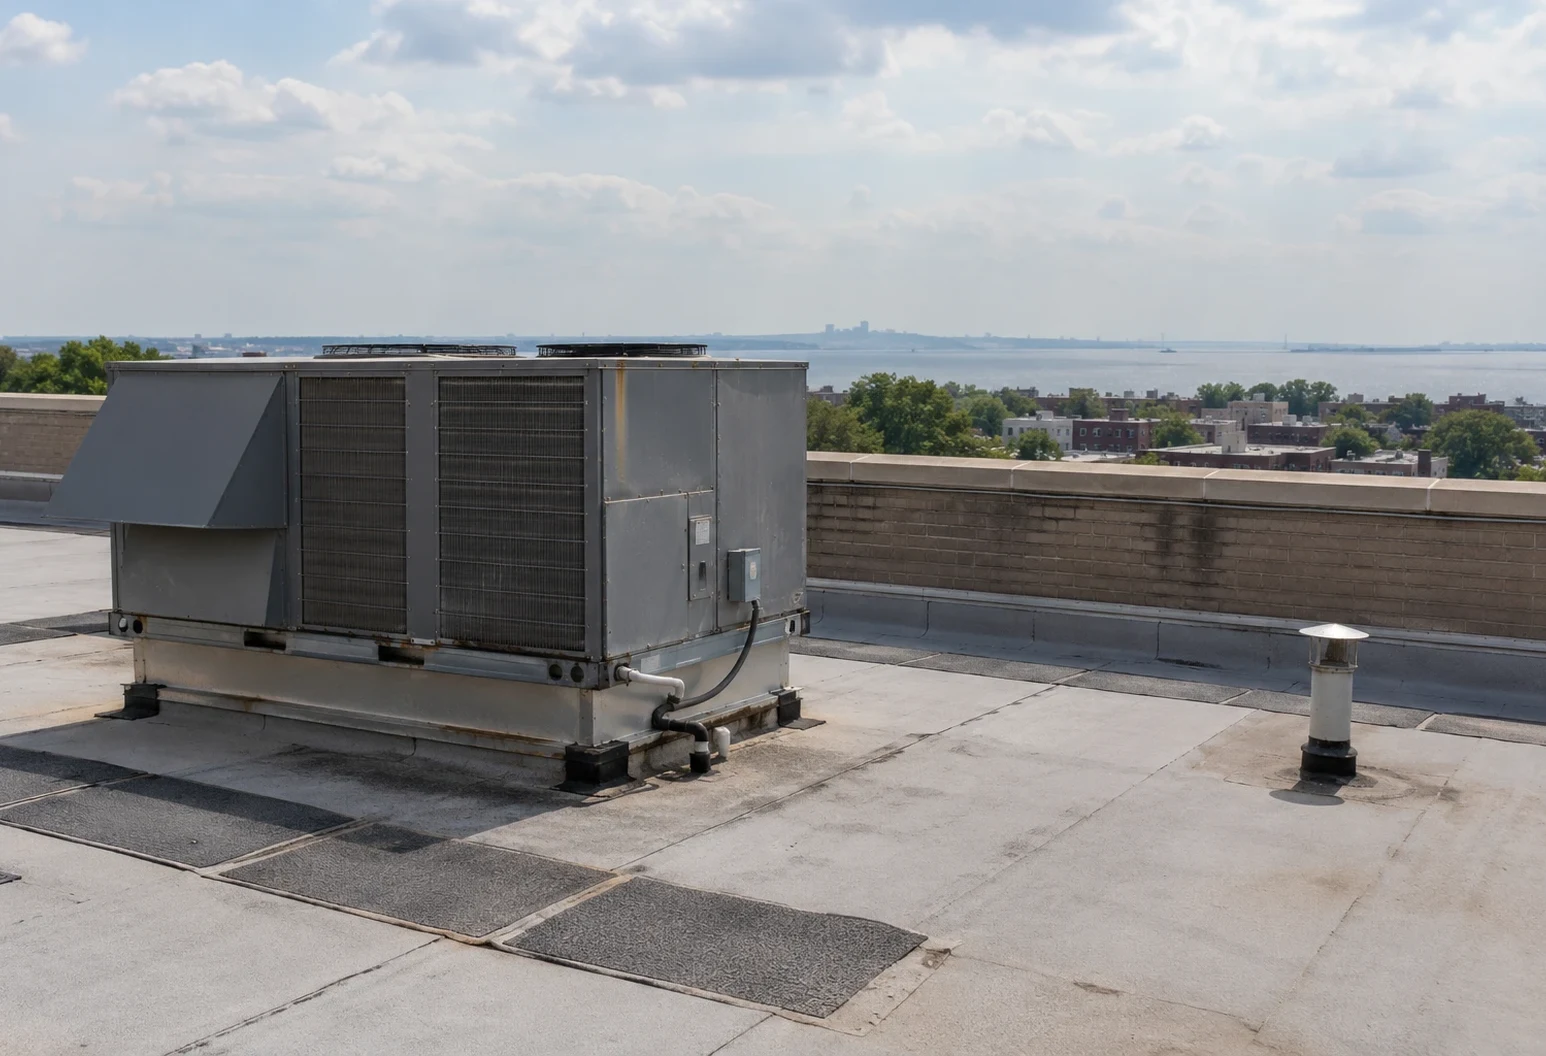
Rooftop equipment on these buildings is heavy with ventilation, exhaust and make-up air. Fresh-air intakes matter for resident health, as they do on any medical office roof, and we plan work so adhesive fumes and dust never travel toward them. Care buildings turn up along Hylan Boulevard, the city's longest commercial roadway at about 14 miles, and elsewhere on the South Shore, and the roof walk shows what each one has.
Noise, odor and the daily routine
Residents notice noise and odor first. Tear-off with power equipment, hot asphalt and strong solvents are all poor fits for a building where people nap in the afternoon and eat at set hours. We favor cold-applied adhesives, mechanically fastened and heat-welded systems and low-odor products, and we schedule loud steps for hours the administrator chooses.
The crew arrives after breakfast, and the roof is closed in before dinner. A written daily plan goes to the administrator and the nursing lead, naming the noisiest tasks and the quietest windows. If a resident has a health condition that makes noise difficult, the plan adjusts. Occupied building reroofing methods apply here with extra care.
Keeping water out while the roof is open
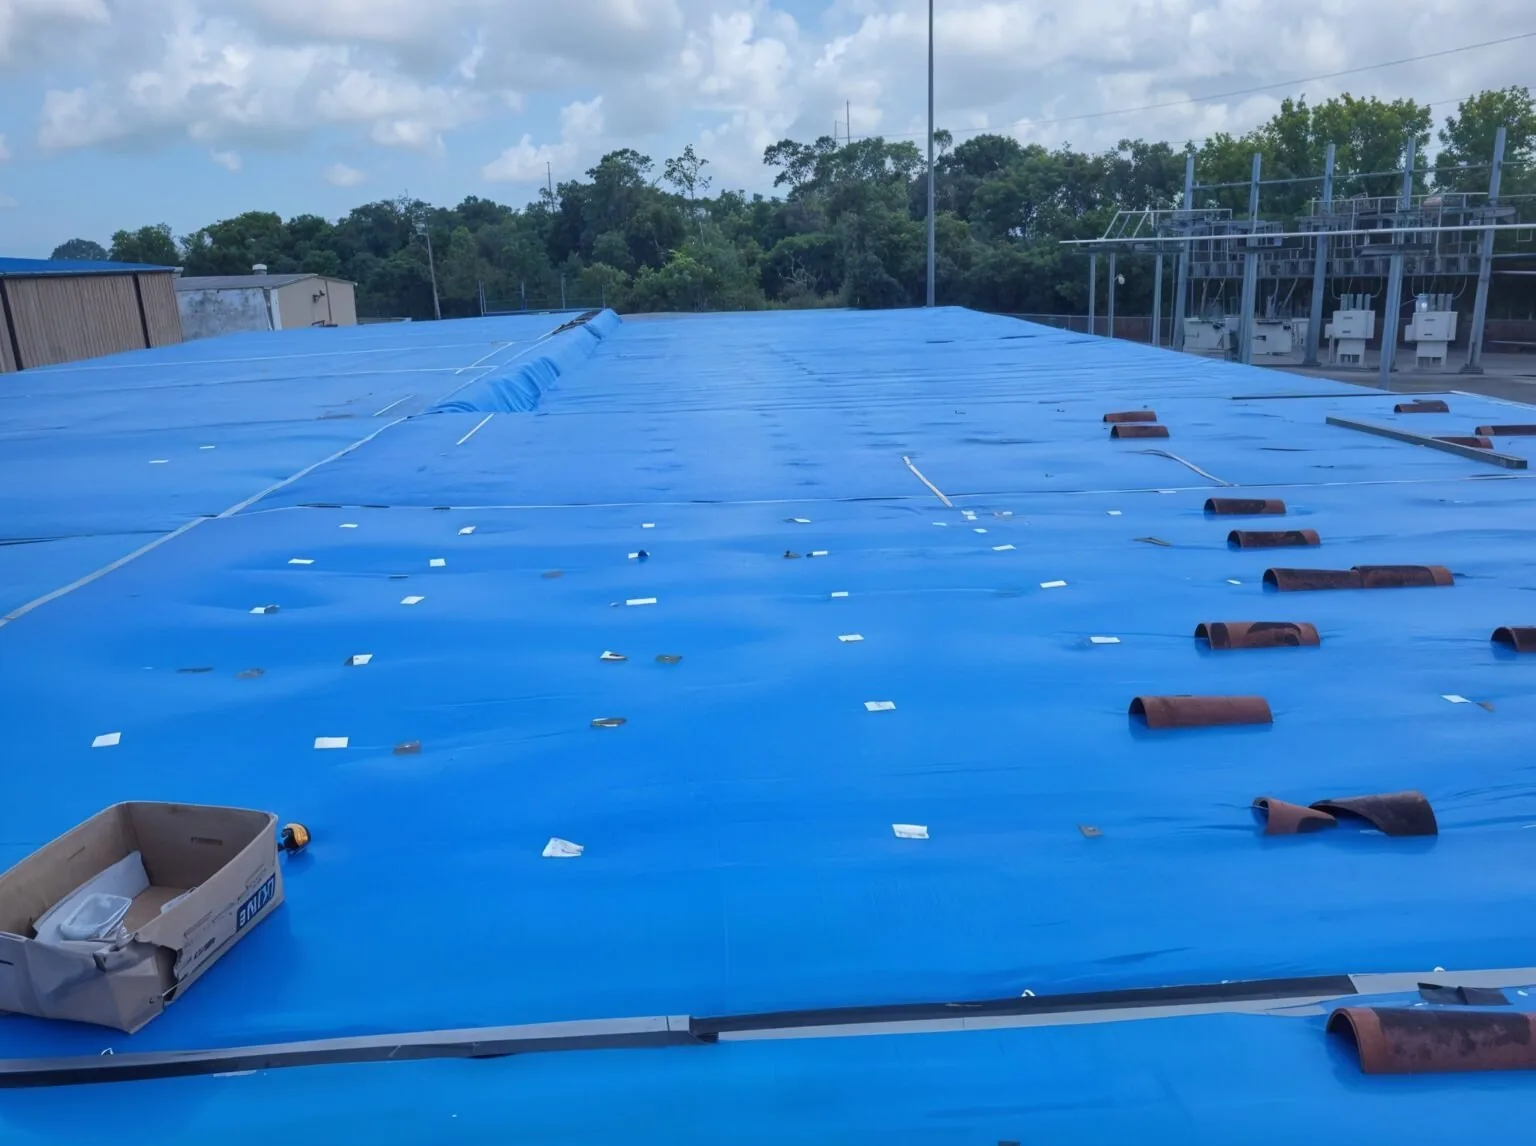
A roof job on an occupied care building is run in small sections. Each section is opened, repaired and made watertight before the next is begun, and the forecast decides the day. Spring is the wettest season in a city that takes about 49.5 inches of precipitation a year, so a surprise shower is a real risk. Interior protection under any opening, ceiling checks and a standby crew for tarps are part of the plan. Before the first day we walk the floor below with the nursing lead and mark rooms where a drip would matter most, so the crew knows where to start and where to stop if weather turns.
Ida's rainfall on September 1 and 2, 2021 set off a flash flood emergency, the first the weather service had ever called for the city. A roof that is half open on a day like that is a hazard, so we keep the open area small and the materials ready to close it. Emergency roof repair is on call for a building with residents.
Winter heat loss and ice
Winters in the city bring 29.8 inches of snow in an average year, and 27.3 inches landed on January 23, 2016 alone. Cold weather brings ice at drains and scuppers, and a roof with ponded seams carries weight and freezes into the membrane. On a care building, a heating failure caused by wet insulation or a frozen drain is more serious than a leak.
We recommend a fall walk that clears every drain, checks the flashing at equipment curbs and notes where ice formed the winter before. A moisture scan on a winter day can find wet insulation under snow-free patches, and corrections are scheduled for the first mild stretch. Repairs in deep cold are temporary only.
Storm planning and generators
Sandy sent gusts of up to 80 mph over the island in October 2012, and the highest water line it left anywhere in the state was measured at 7.9 feet above ground in Oakwood. A care community on the South Shore needs a roof that holds in wind and a plan that works if power fails. Generators, fuel tanks and transfer switches sometimes sit on roofs or in rooftop enclosures, and their curbs and conduit are a roof matter.
We check the attachment at edges and corners, secure loose equipment covers and look at emergency generator exhaust paths. A pre-season walk is on the schedule each fall, and a post-storm walk follows any event with strong wind. Nearby Eltingville and Great Kills buildings use the same checks.
Planning and the log
The log for a senior living building is longer than for most. It records each roof area, its age, the last repair and the next planned action, and it lists every penetration over a resident area. The administrator, the facilities director and the owner can all read it, and it supports state inspections, insurance reviews and capital planning.
Costs depend on the roof, the system and the schedule. Slow, quiet methods cost more than fast ones, and we show the difference in the proposal so the board can choose. A short summary page for the board lists roof area, age, condition and next action in four columns, so a trustee can read it in a minute. The same record carries into roof capital planning, which spreads replacements across budget years.
A dated record also helps when state inspectors or family members ask what has been done to the roof. The log lists each walk, each repair and each part of the building left for later, so the administrator can answer in minutes.
Related Roofing Work
More roofing work that comes up alongside Senior Living Roofing.
Commercial Roofing Questions
Can a roof be replaced while residents live in the building?
Yes. The work is done in sections, each closed in before the next opens, and loud steps are scheduled for hours the administrator approves. Interior protection goes in under every opening.
What methods keep odor away from residents?
Cold-applied adhesives, mechanically fastened systems and heat-welded seams. We keep products and fumes away from intakes and open windows.
How are emergencies handled in a care building?
We keep a standby crew and materials for temporary protection, and the administrator has a direct contact for each shift.
Who sees the inspection log?
The facilities director, the administrator and the owner. It is written in plain terms with photographs, so each can use it.
What should an administrator send first?
The roof plan, the age of each roof area and recent leak history. We walk the roof and return a ranked list.