Army Installation Roofing in Staten Island, NY
Army installation roofing planning for Staten Island, NY and nearby posts: escort and badge rules, federal roofing criteria and mission-aware scheduling.
A sign-in log with the escort's name, a pre-work meeting that lists every gate and every hour, a roof plan marked with the one stair a crew is allowed to use: the first pages of a federal roof file are about access, and the roof itself comes second. Commercial Roofing Staten Island describes how roofing on Army installation buildings is planned and what a facility manager at a nearby post should expect, covering Fort Hamilton across the Narrows in Brooklyn and the Army Reserve presence at Fort Wadsworth on Staten Island.
The roofing is ordinary low-slope and metal work done to government standards. The schedule is what changes.
Two posts within reach of the island
Fort Hamilton, about 3 miles northeast across the Narrows in Brooklyn, is the one active-duty Department of Defense post in the city. Army National Guard and Army Reserve units draw support from it, a Military Entrance Processing Station operates there, and so does the headquarters of the Corps of Engineers' North Atlantic Division; construction ran from 1825 to 1831 next to Bay Ridge. Fort Wadsworth sits on Staten Island itself. As of 2007 an Army Reserve unit, the 353d Civil Affairs Command, held several of its buildings, Coast Guard units held others, and the National Park Service manages the remaining grounds within Gateway National Recreation Area. A roof job there may involve more than one owner, and the first question is always who controls the building.
Buildings of many ages
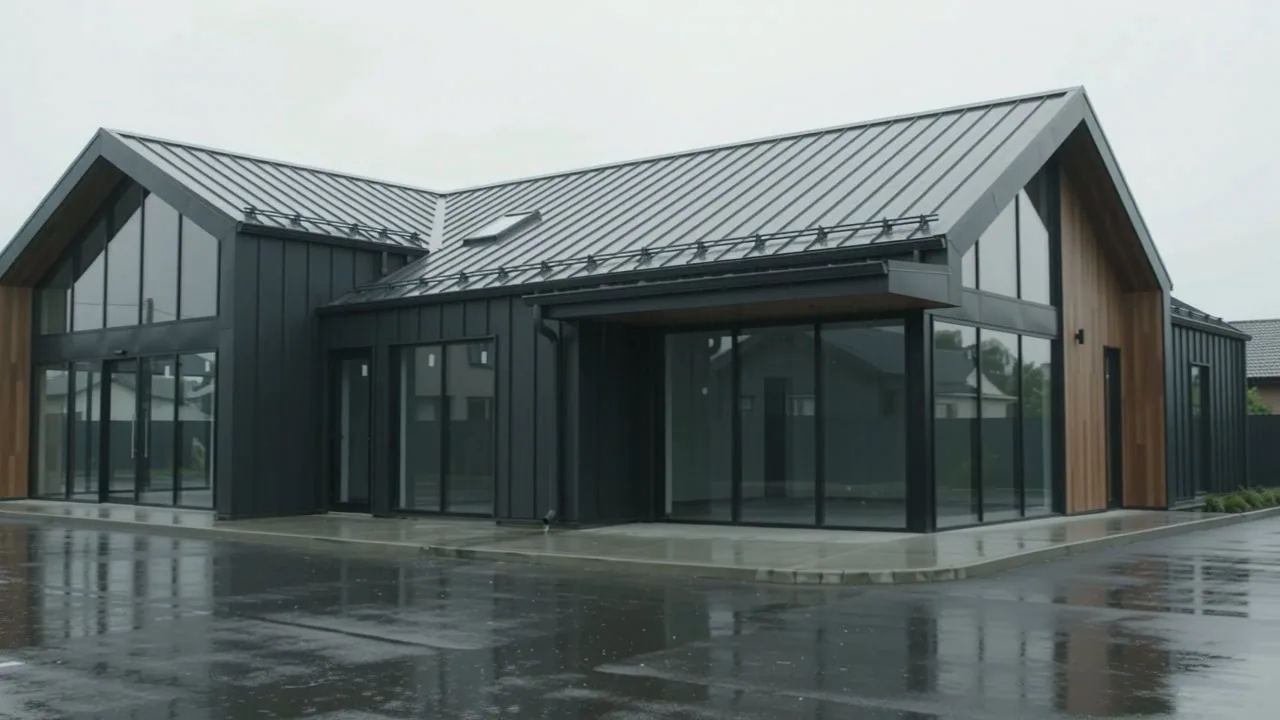
A post that dates to the 1820s holds buildings from many eras: stone and brick structures from the original construction, mid-century barracks and offices, and newer administrative and training buildings. Roofs follow the building. Older masonry has parapets, coping and flashing that need mason-grade care. Mid-century buildings often carry built-up or modified bitumen roofs that have been recovered more than once. Newer buildings use single-ply or metal systems.
We do not assume what a particular building holds. The commercial roof inspection records the system, the layers and the flashing for each building, and the report ranks them. Historic structures are handled with additional care: materials are matched where possible, and the installation's cultural resources staff are brought in before any exterior change.
Cost on a federal roof follows the same drivers as any other, plus the access overhead. Gate processing, escorts, restricted hours and inspection of every delivery add labor that a civilian job does not carry. Wind uplift and fire ratings may call for heavier assemblies than a similar commercial building would use. An owner comparing a federal bid with a private one should look at the access line and the submittal line, which are the two items most often underestimated by teams new to this work.
Gates, badges and escort rules
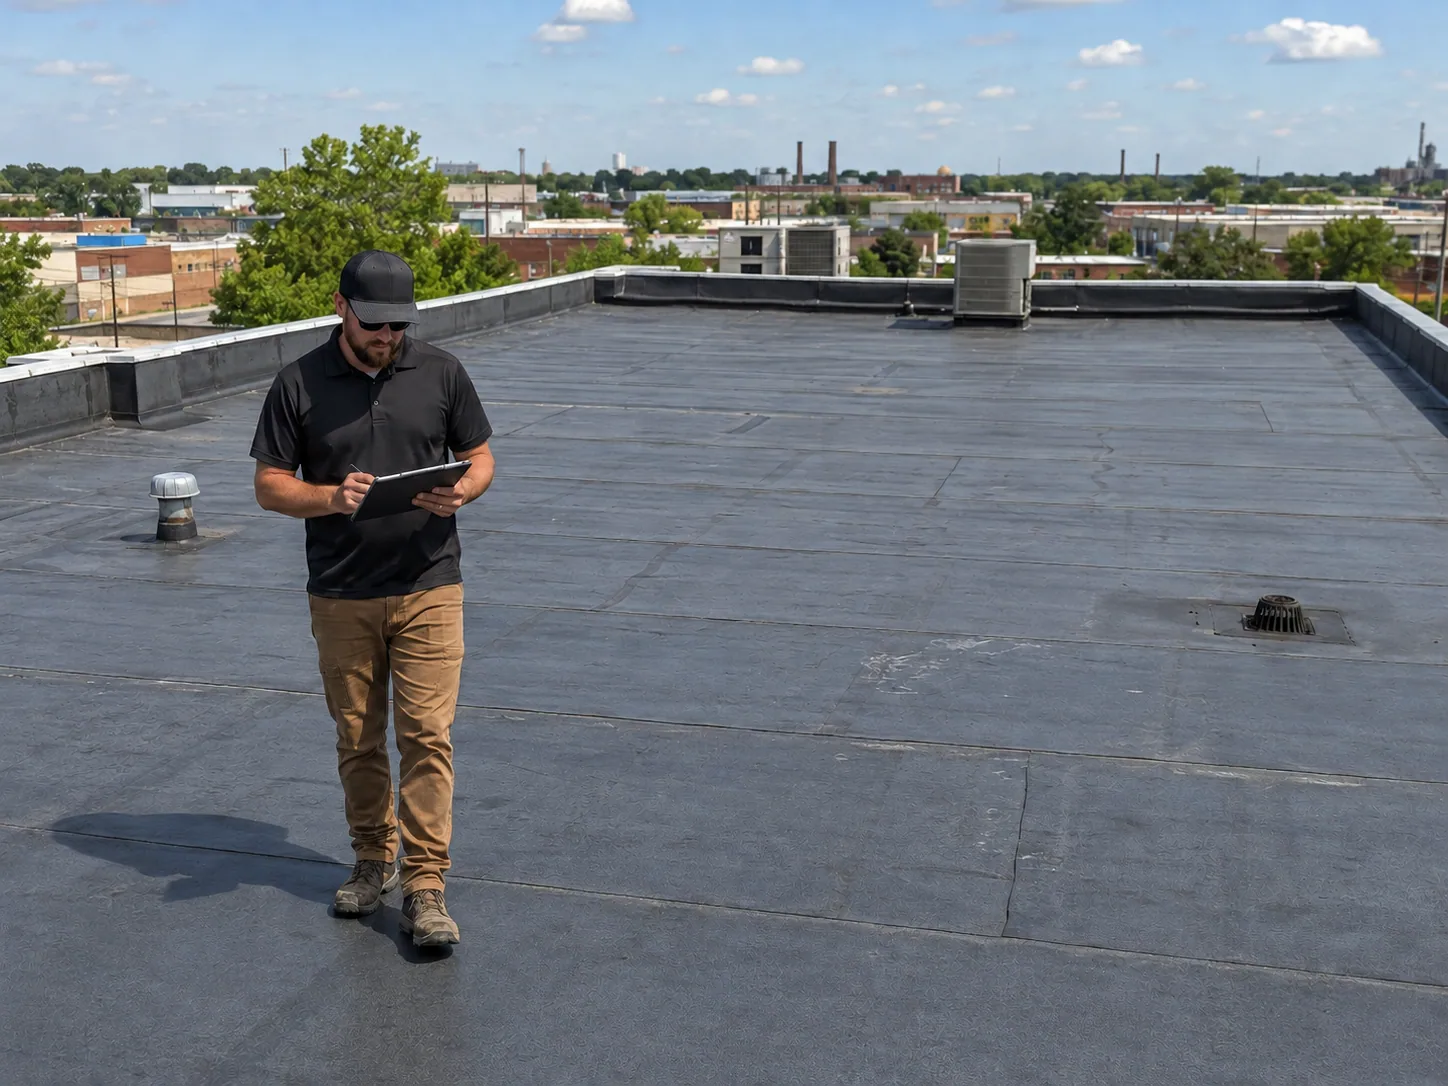
Every crew member needs access authorization, and the process starts weeks before work. The installation sets the forms, background checks, vehicle inspections and escort ratios. Tools and materials are inspected at the gate, and deliveries are scheduled with the gate staff. Some areas restrict phones, cameras and drones, and photographs for the log are taken only where allowed and under the escort's direction.
We plan around those limits. Our crews list names early, keep vehicles to the approved number and carry only the tools the job needs. The pre-work meeting walks through gate hours, parking, restrooms, roof access and the route for debris. A single missed badge can cost a day, so the list is checked twice. Subcontractors and suppliers who will enter the site are on the same list, and drivers who deliver insulation or membrane are told the gate rules before they leave the yard.
Roofing to government criteria
Federal roofing is generally specified to the Unified Facilities Criteria for roofing, which sets expectations for system selection, insulation, wind uplift, fire rating, drainage and detailing. The specification also names submittals, such as product data, shop drawings and test reports, and requires quality control at each stage.
A contractor building to that standard documents every step: substrate preparation, insulation attachment, membrane seams and flashings, with photographs and checklists. Wind uplift ratings are matched to the building's exposure, and drainage is checked for slope and overflow. Military installation roofing follows the same pattern, and the Army's own facility staff review the work in stages.
Mission schedules and the weather window
A reserve center or training building runs on drill weekends, exercises and inspections, and roof work is planned around them. Noise and dust may be restricted near training, and access to certain roofs may close on short notice. We build float into the schedule and keep sections small so a closed day does not leave a roof open.
Weather adds its own limits. Waterfront posts take wind like Sandy's gusts of 80 mph in October 2012. Snow runs about 29.8 inches in an average New York City winter and reached 27.3 inches on January 23, 2016, and Ida's September 2021 rain brought a flash flood emergency to the city. Spring and fall give the steadiest windows.
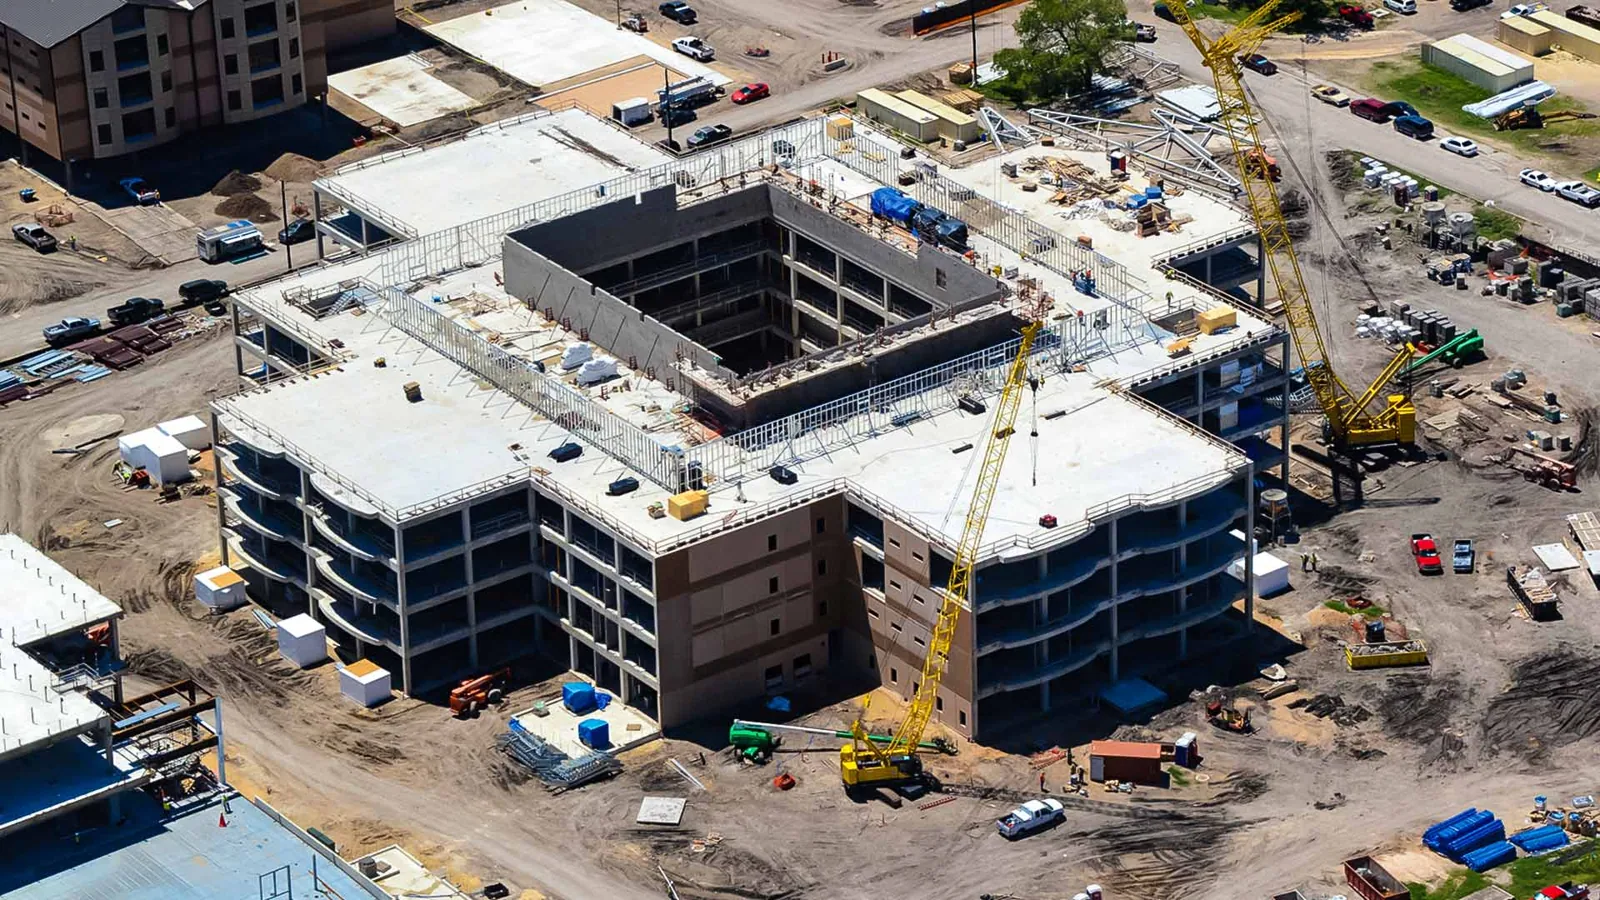
Crews also plan for the practical limits of a secured site. Material staging areas are assigned, not chosen. Cranes and lifts need approval for height and swing, and overhead clearances near antennas or flight paths are checked. Work hours follow the installation's, so a crew that can start at six in the morning on a civilian job may start at eight here. The same occupied building reroofing habits apply: small sections, daily dry-in and a close-out walk with the facility manager before the crew leaves.
What the facility manager receives
The facility manager gets a roof-by-roof report: condition ratings, photographs, moisture scan results, core cuts, a ranked repair list and a recommended action for each building. Repairs are separated from recovers and replacements, so the installation can fund them from the right accounts, and the repair list carries unit prices so a work order can be written for one building at a time.
Those reports support work orders, the capital plan and annual inspections. A facility manager at a post, a reserve center or a contractor teaming on a federal job can use the same structure, and it matches what a government building owner already receives. Coast Guard station roofing follows a similar path, and St. George and Fort Wadsworth are neighbors on the north shore.
Federal facility managers work from documents, so the crew writes for that reader. Each report names the building, the roof area, the condition, the proposed repair and the product data the contracting officer will want to see. Every entry carries a date, and each photograph is tied to a location on the roof plan.
Related Roofing Work
More roofing work that comes up alongside Army Installation Roofing.
Commercial Roofing Questions
What does an Army roof job need before the crew arrives?
Authorizations, a vehicle list, a delivery schedule and an escort plan. The installation sets the forms, and the lead time is measured in weeks, so the list of crew names goes in as soon as the award is known, before material is ordered.
Which roofing standards apply?
The Unified Facilities Criteria for roofing is the usual reference, along with the project specification. They set system, wind, fire and drainage expectations.
Can historic buildings be re-roofed?
Yes, with matching materials and review by the installation's cultural resources staff. We document existing conditions first.
How does the schedule handle drill weekends?
Work areas are small, float is built in and the plan names hours when noise is allowed. The facility manager approves it before the first day.
What does the report look like?
A roof-by-roof account with photographs, ratings and a ranked list, written so it can support a work order or a capital request.