
Aircraft Hangar Roofing in Staten Island, NY
Aircraft hangar and aviation building roofing in Staten Island, NY: clear-span metal and membrane roofs, door headers and debris control around aircraft.
A stain streaking down a clear-span ceiling, a screw head backed out of a standing seam panel above the door header, a gutter that has dumped water along the apron wall: the first lines in an inspector's notebook on a hangar roof describe a building where the roof is also the ceiling of a very expensive room. Commercial Roofing Staten Island repairs, coats and replaces roofs on aircraft hangars and aviation maintenance buildings, and the work is planned around what sits below: aircraft, tooling, fire suppression and people who cannot stop work for a patch.
The roofing is ordinary low-slope and metal work. The constraints around it are what make a hangar its own job.
Clear-span roofs and what they imply
A hangar is built for an open interior, with long structural spans and few or no columns. That puts the roof on large trusses or frames, with a deck above that is often metal. A roof like that is light for its area, wide and exposed, and a leak has a long way to travel along the structure before it appears at the floor.
Our walk traces the structure, not just the surface. We look at purlins, the deck underside and the top chords of trusses from a lift where permitted, and note staining and rust on the steel. A leak that stains one bay may have entered many feet away. Moisture scans on membrane roofs and fastener checks on metal roofs are the usual starting points, and the log ties each finding to a bay number from the building plan.
Hangar doors, headers and the perimeter
The large door opening is the building's structural and weather challenge. Door headers, tracks, canopies and side seals all meet the roof edge, and flashing at those intersections is complex. Wind that enters an open hangar door pressurizes the building from inside, and the roof sees uplift from below as well as above.
We check the flashing at the door header, the gutter or drainage at the apron wall and the edge metal on the long sides. Corners and perimeters take the highest wind loads, and fastening there is upgraded when it has loosened. Edge metal and gutters on a hangar are inspected run by run, with attention to the joints near the door and the corner zones.
Metal and membrane systems on hangars
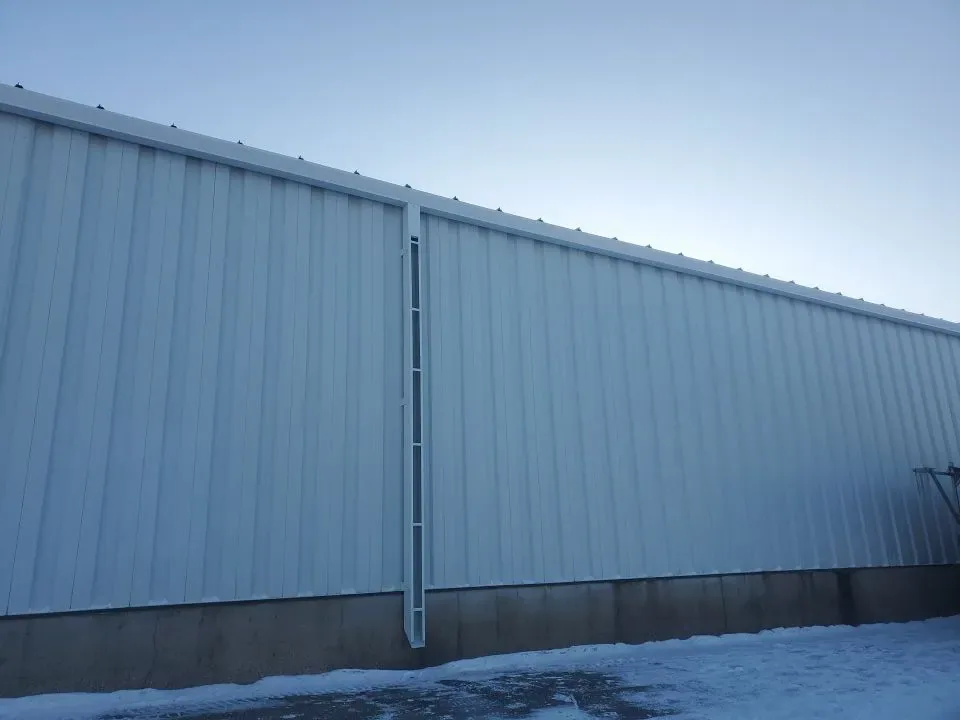
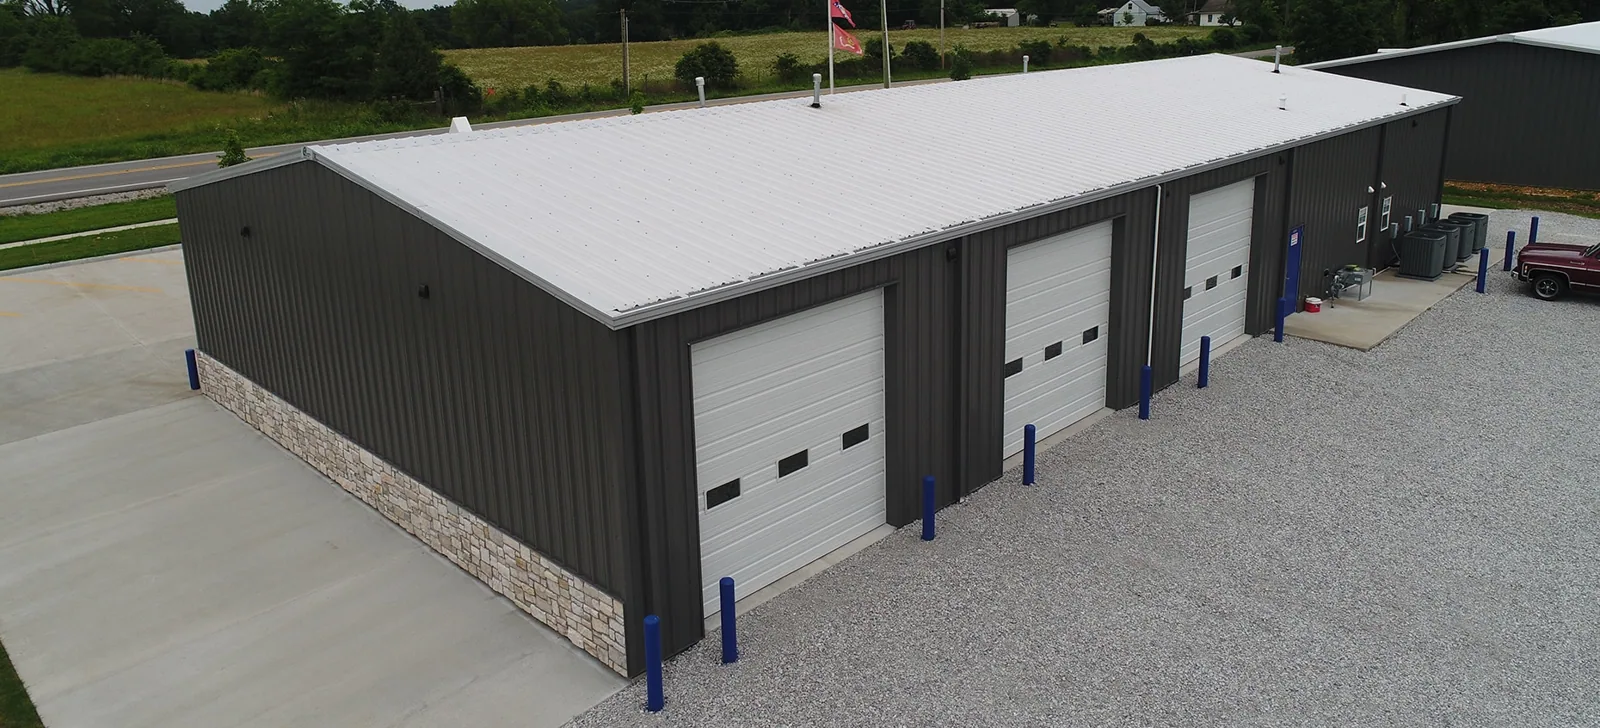
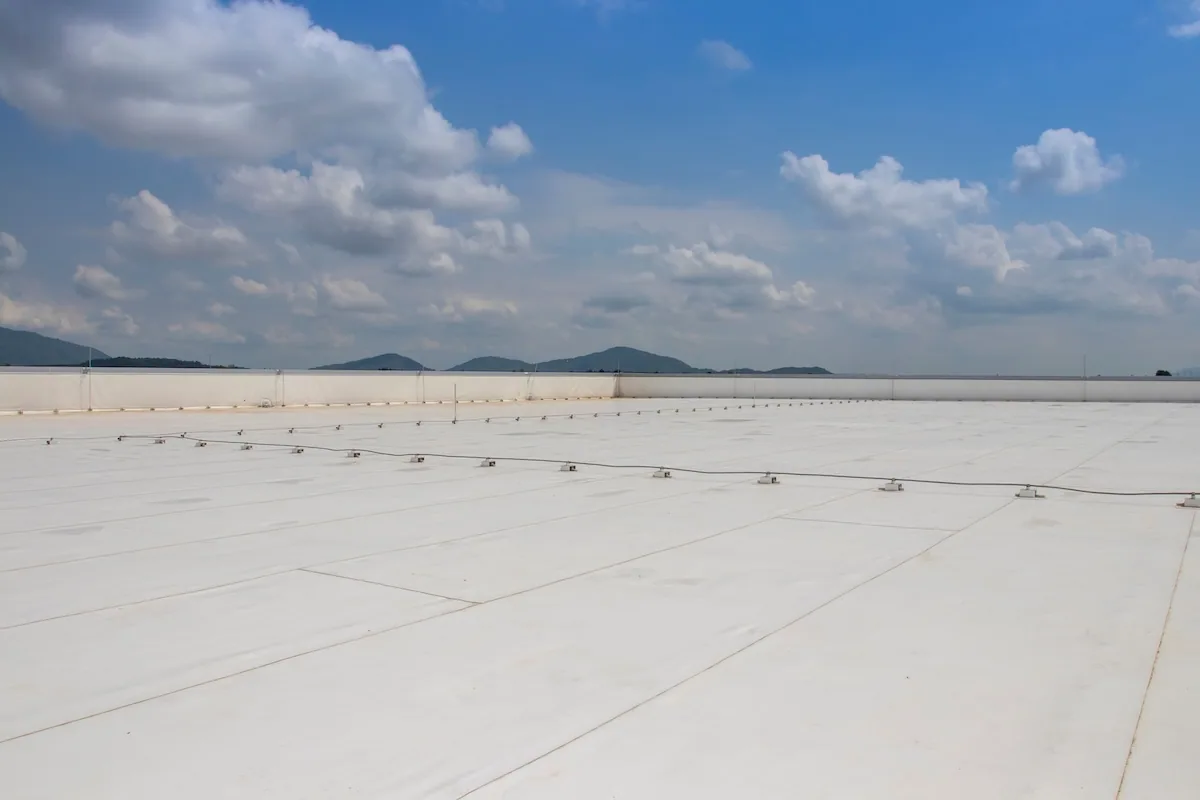
Hangars carry two common roof types. Metal roofs, with exposed fasteners or standing seam panels, are used for long spans and shed water fast. Low-slope membrane roofs over insulation are used where the building wants a flatter profile or has a mixed-use wing with offices and shops.
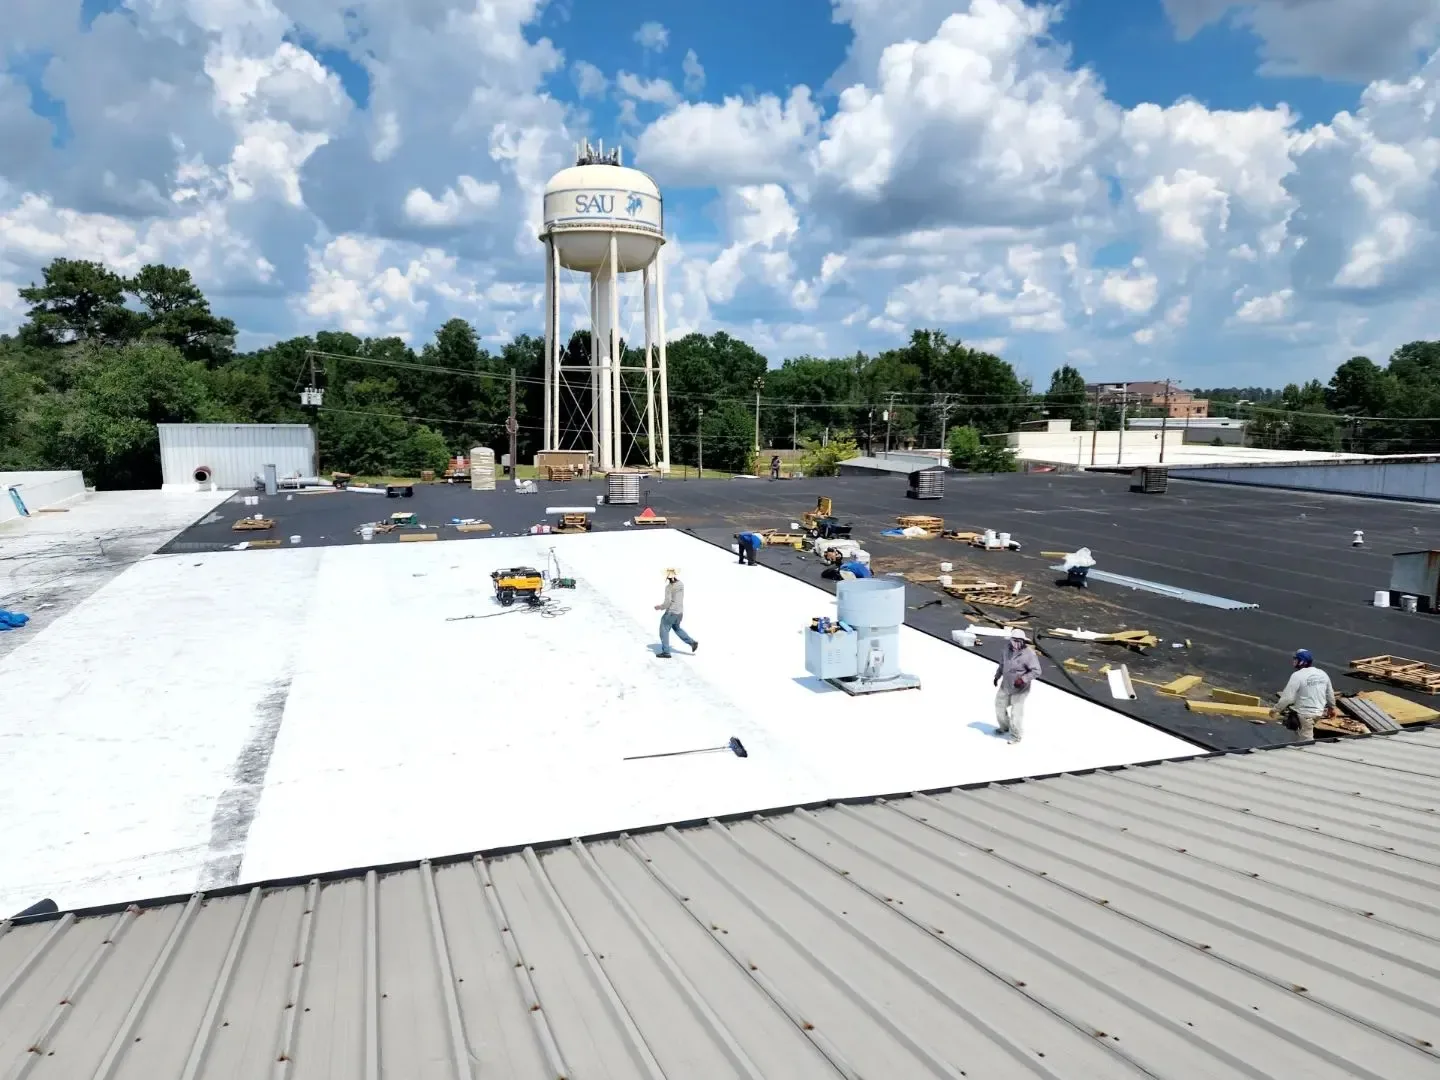
For metal, repair means re-fastening, resealing laps, replacing corroded panels and re-flashing penetrations; standing seam metal roofing carries clips and seams that need their own checks. A coating can extend a sound metal roof. For membrane, TPO and PVC are common choices for recovers and replacements, and a cover board improves puncture resistance. The report states which system fits the structure and its load limits. A hangar shares much with a warehouse roof, including long drains and large curbs, but its structure is lighter for its span, so added layers or ballast are checked against the engineer's load figures before a recover is proposed.
Fire protection, penetrations and hot work
Hangars often have fire suppression systems with piping, sensors and vents that pass through the roof. Every penetration must stay sealed without compromising the system. Roofing work near suppression components needs coordination with the building's fire safety staff, and any hot work, such as torch application or welding, needs permits and watch periods.
We favor cold-applied and mechanically fastened systems and heat-welded seams where hot work is restricted, and we lay out the sequence with the facility's safety officer. Penetrations are mapped before work begins, and new flashing is installed to the same configuration. A fire watch and extinguishers on the roof are standard.
Debris control and working near aircraft
Loose fasteners, gravel, bits of membrane and metal shavings are hazards on a ramp or inside a hangar. Foreign object debris is a safety issue, and a roofing crew has to control it. We use magnetic sweepers, cover loads and clean the work area at the end of every shift, and we do not stage material where wind can carry it toward aircraft.
Work inside or over an active hangar is planned with the operator. Aircraft are moved or covered, tooling is protected, and the schedule names the hours when noise is acceptable. For a federal or reserve aviation building, access, badging and escort rules add steps, much as they do on an Army installation, and the schedule follows mission and maintenance windows. Occupied building reroofing methods carry over, with extra care for debris and for the people working below.
What drives cost and timing
Cost on a hangar roof follows area, access and constraints. Area is large, so unit cost per square matters, and lifts or cranes are needed to reach a high eave. Constraints such as hot-work limits, debris control and working around aircraft add labor. Work above an active floor often needs night or weekend shifts, which raise the price but protect operations.
Timing depends on the system. A metal roof can be re-fastened and resealed in bays, one at a time, with the building staying in use. A membrane recover takes longer but can be phased the same way. We give the owner a plan with bay-by-bay sequencing, a daily dry-in and a contingency for weather. Where the facility runs a maintenance schedule, we ask for the slow weeks and plan the biggest work for them. The comparison with manufacturing plant roofs is useful: both have production below, and both reward a schedule agreed with operations before the first lift.
Wind, rain and snow on a wide roof
A wide, light roof catches wind, and an open door multiplies the effect, so Sandy's gusts of up to 80 mph in October 2012 are the design reminder. Long roofs with few drains meet their test in rain like the downpour behind Ida's flash flood emergency of September 2021. Snow load on a long span matters too, with New York City averaging 29.8 inches a year and a 27.3-inch single-day record from January 23, 2016. We check drains, gutters and overflow before winter, and we review the structure's snow load limits with the owner's engineer when ponded snow or ice is a concern. West Shore industrial areas such as Port Ivory, Bloomfield and Travis share this exposure.
Related Roofing Work
More roofing work that comes up alongside Aircraft Hangar Roofing.
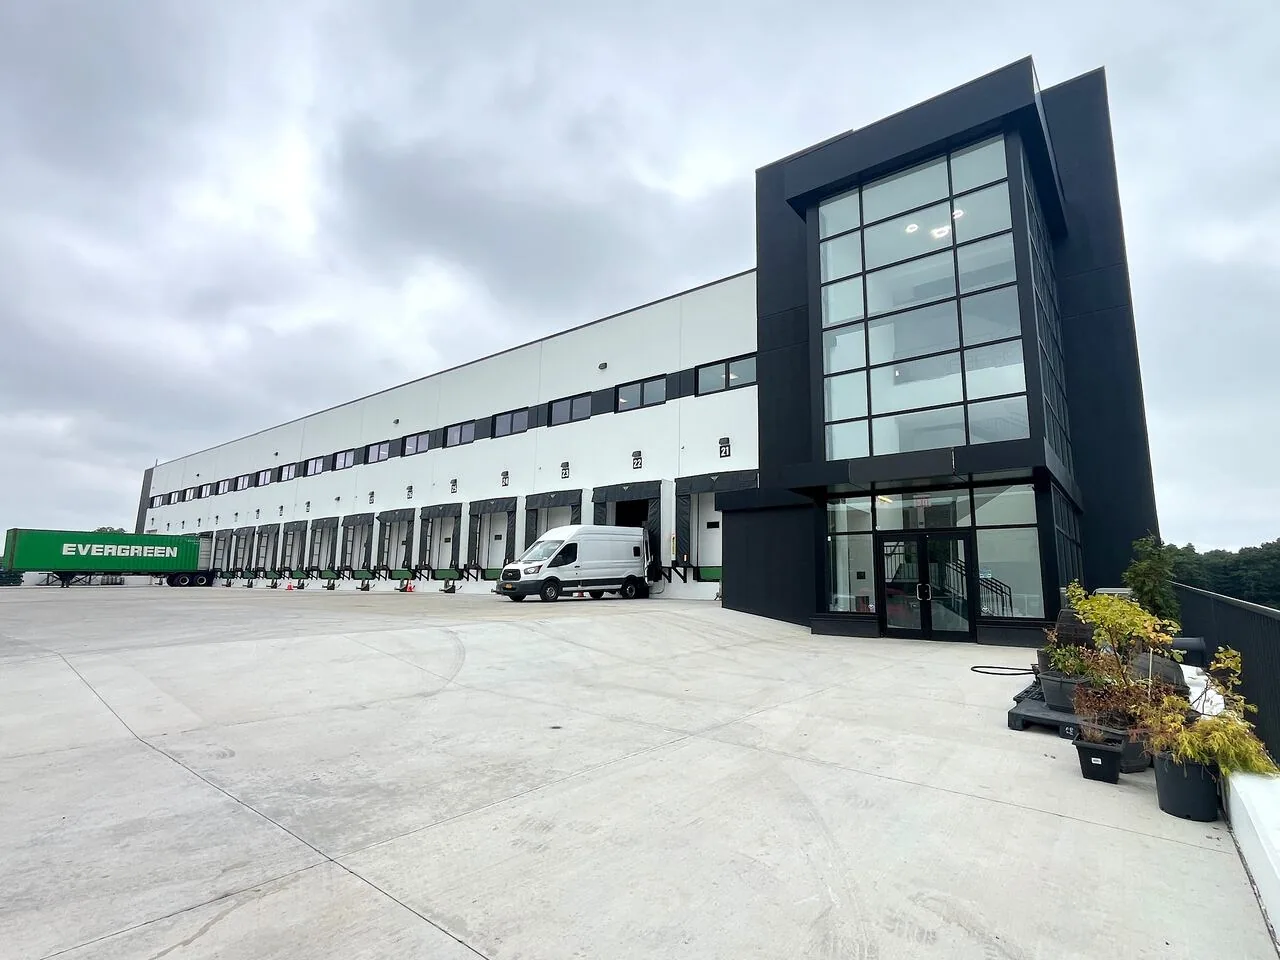
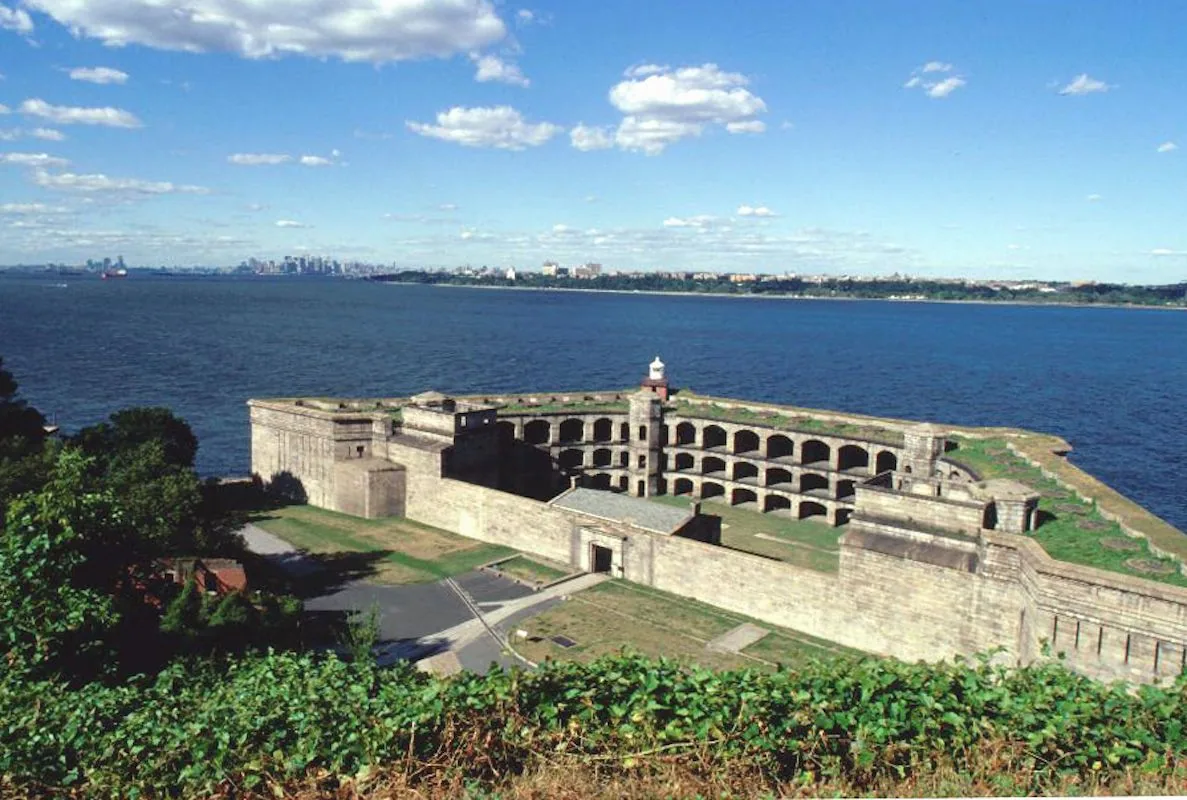
Commercial Roofing Questions
Does a hangar have to be emptied for a roof repair?
Not necessarily. With a plan, aircraft are covered or moved, debris control is strict and the schedule respects noise limits, and the operator approves the sequence.
What are the usual leak points on a hangar roof?
The door header and its flashing, panel laps and exposed fasteners, penetrations for fire suppression and the roof edge. We trace leaks along the structure before repairing.
Do you do hot work on hangars?
Only with permits and the facility's approval. We prefer cold-applied, mechanically fastened and heat-welded systems where hot work is restricted.
How is a metal hangar roof extended in life?
By re-fastening, resealing and coating a sound panel. If the panels are failing, a retrofit or replacement is recommended.
What does the report include?
Photographs by bay, a roof plan, condition notes and a ranked list. It is written for the facility manager and the safety officer.