Roof Insulation and Cover Board in Staten Island, NY
Roof insulation, tapered systems and cover board in Staten Island, NY: core-cut evidence, drainage layouts and assemblies matched to the roof.
A core cut from a Staten Island roof tells the story in layers: membrane on top, a thin board under it, then insulation that is dry, damp or sodden, then the deck. The insulation is the part an owner never sees and the part that decides whether a roof can be coated, recovered or must come off. Commercial Roofing Staten Island supplies and installs roof insulation, tapered systems and cover board on commercial roofs across the island, in new roof assemblies and as part of replacements and recovers.
Insulation is also where energy, drainage and wind resistance meet, and each of those deserves a decision on paper.
What a core cut shows
We begin every insulation question with a moisture scan and a handful of core cuts. The scan maps where heat signatures suggest wet material, and the cores confirm it. A core shows the number of layers, the type of insulation, the condition of the adhesive or fasteners and the state of the deck beneath. It also shows whether the roof has already been recovered once, since earlier layers are often hidden.
Wet insulation loses most of its value as insulation and adds weight to the deck. It also feeds corrosion in steel decks and rot in wood ones. A damp board at a drain may be a local problem, and a wet field across the building is a replacement problem. The log records which, with a photograph of each core.
Insulation types and where each fits
Polyisocyanurate is the most common board on commercial low-slope roofs because it offers high thermal resistance for its thickness. Expanded and extruded polystyrene are used where moisture resistance or cost matters more, and mineral wool is chosen for fire performance or sound control. Spray foam combines insulation and waterproofing in one layer.
The decision follows the roof. A warehouse on the West Shore may use thick polyiso over a steel deck to meet the energy code, and a retail roof along Richmond Avenue may add a cover board to resist foot traffic from service crews. Each choice has trade-offs in cost, fire rating, compressive strength and long-term performance, and we explain them in the report.
Cover board and why it earns its place
A cover board is a thin, hard layer between the insulation and the membrane. Gypsum-based, high-density polyiso and fiber-cement boards are common. The board protects insulation from damage during construction, gives the membrane a firm, smooth substrate, resists punctures from foot traffic and helps with fire and wind ratings in many assemblies.
On a recover, a cover board also bridges old blisters and uneven seams, so the new membrane does not telegraph them. In an overlay the board is often the difference between a roof that lasts and one that shows wear in the first season. Where the budget is tight, the board is the item worth keeping on the list, because replacing a board later means lifting the membrane above it.
Tapered systems and drainage
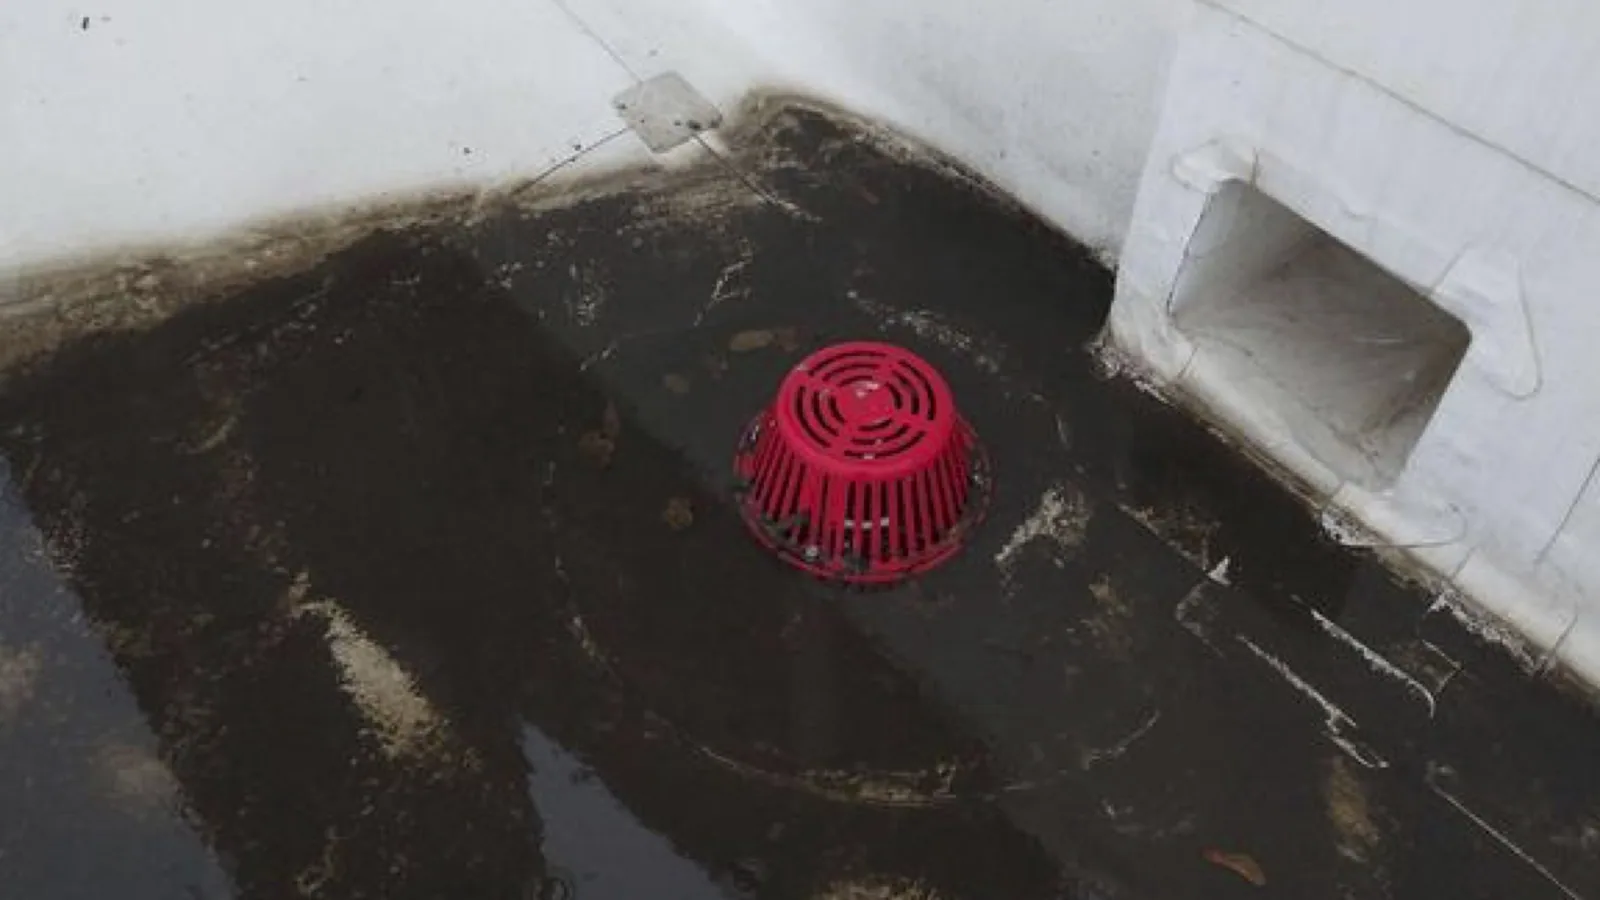
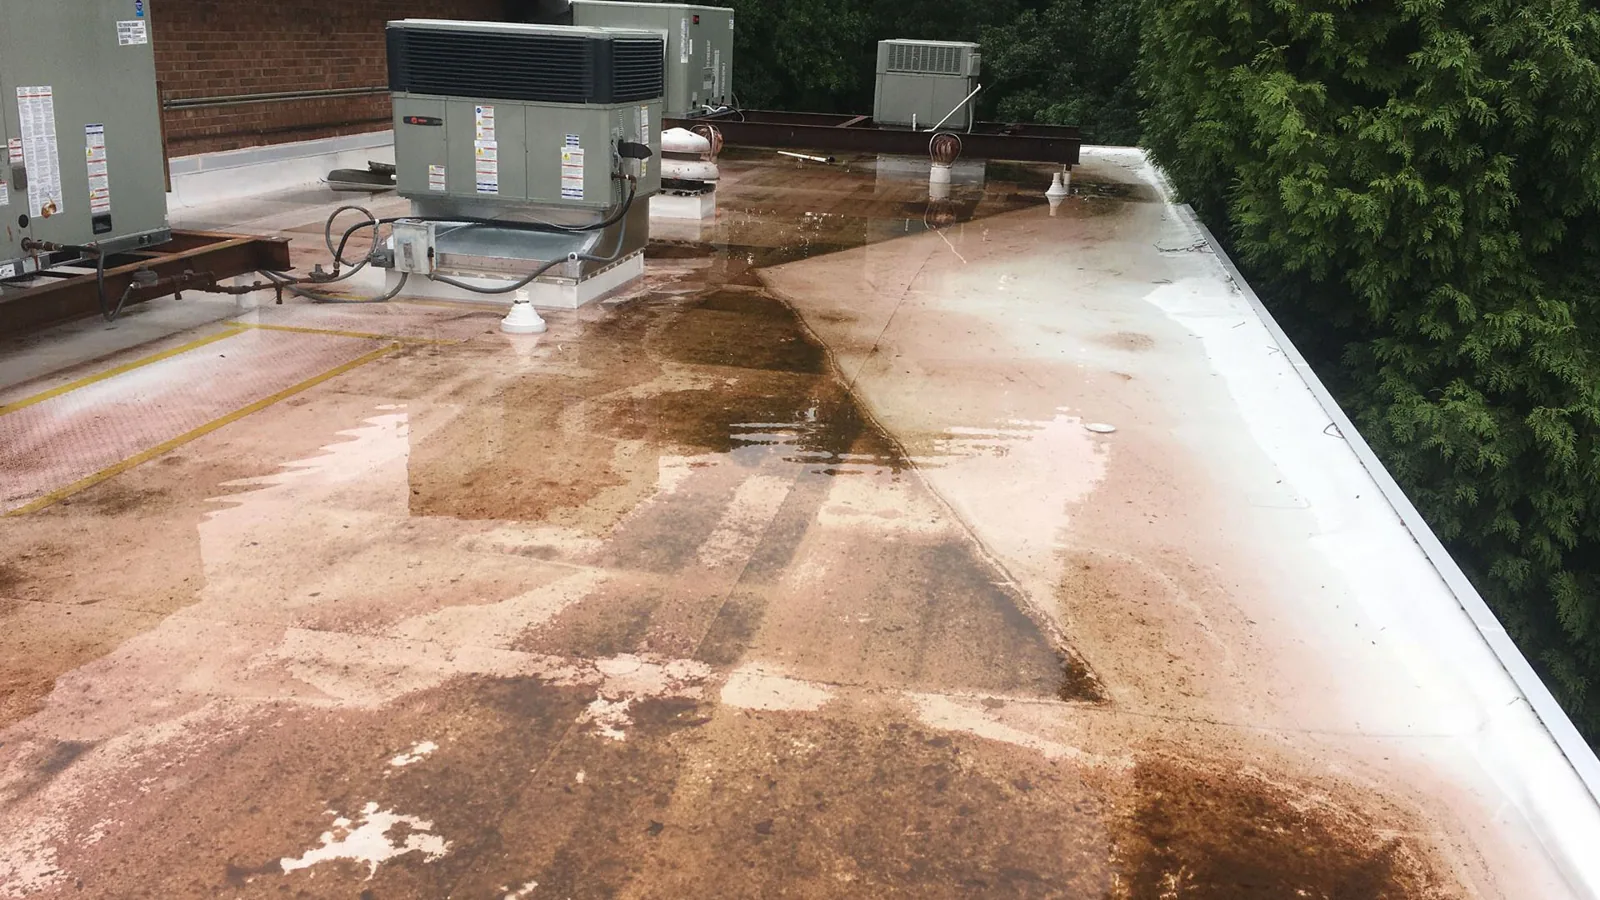
Tapered insulation builds slope into a flat roof. Boards are cut in a pattern so that water moves toward drains, scuppers and valleys. A good tapered layout drawing shows the slope, the board thickness at each point and the crickets behind curbs. It turns a pond-prone roof into one that drains in a day.
The thickness at drains matters for code and for flashing details, and thickness at the high point matters for the energy requirement. We lay out tapered systems on a drawing before ordering, and the drawing is checked against drain locations and parapet height. Drain and scupper work often goes in alongside the taper so the water has somewhere to go. The ponding water repair choices begin with this layout.
Energy code, fire and wind ratings
The Department of Buildings publishes the 2022 NYC Construction Codes, and a roof replacement is checked against the requirements that apply, insulation among them. Owners should confirm the filing type and thermal requirements for a given project with the Department of Buildings, and we supply the assembly details for that review.
Fire and wind ratings belong to the whole assembly, not just the insulation. With Sandy's 80 mph gusts of October 2012 as the local benchmark, a roof assembly is chosen to resist uplift at the corners and perimeter, with attachment of insulation and membrane matched to the rating. We specify the attachment pattern and record it.
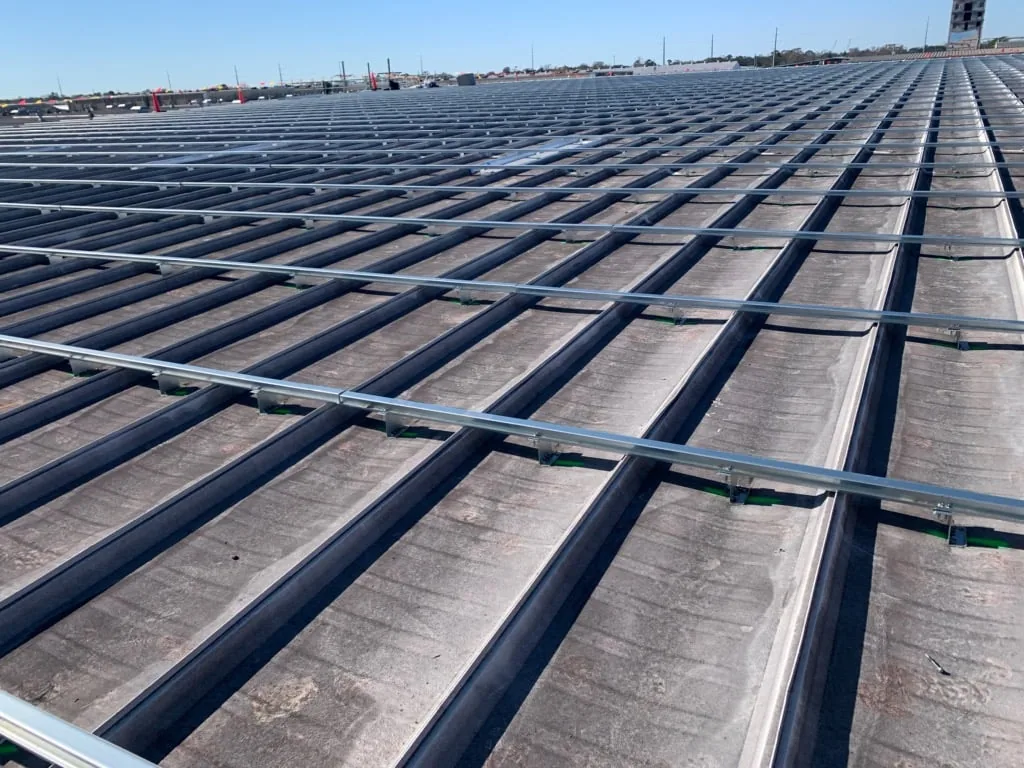
Attachment comes in three forms: mechanical fasteners through the board into the deck, adhesive or foam ribbons set on the deck, or ballast laid over loose boards. Steel decks usually take fasteners, concrete decks often take adhesive, and ballast needs a deck that carries the weight. A membrane such as TPO can be fully adhered to a cover board for a smooth, quiet roof, and the board's facer decides which adhesive works. Moisture in a board facer at the time of install can ruin the bond, so we check boards on arrival and reject any that have been rained on. The attachment pattern is denser at corners and perimeters, where uplift is greatest, and we count fasteners per board on the drawing.
Winter, storm and installation timing
Insulation is installed dry, and a board that gets rained on before the membrane goes over it must be tested. We stage the work so that boards laid in a day are covered the same day. The city's yearly precipitation runs about 49.5 inches and peaks in spring, which makes late spring and fall the better windows.
Winter adds snow: 29.8 inches in an average year, and 27.3 inches in the single day of January 23, 2016. A roof opened in winter is a risk, so cold-weather replacement is limited to emergencies. Ida's flash flood emergency on September 1 and 2, 2021 showed that a late summer storm can deliver the same kind of rain, so the forecast decides each day's work.
Cost drivers and phasing
Cost follows the roof area, the thickness and type of insulation, the board layers, the attachment method and the amount of tapering. Access and disposal matter when old insulation comes off. A thicker board costs more, and the energy requirement may set a minimum thickness. Several layers with staggered joints cost more again but give better thermal performance and a smoother base for the membrane.
Phasing is possible on larger roofs. A warehouse in Bloomfield or Travis can be done in sections, each dried in before the next opens, and a retail building near New Springville can be phased around trading hours. Roof capital planning uses the core results to set a multi-year schedule.
Related Roofing Work
More roofing work that comes up alongside Roof Insulation and Cover Board.
Commercial Roofing Questions
Can wet insulation be dried in place?
Rarely. Water trapped between membrane and deck does not leave on its own. We cut out the wet boards and replace them, tying the new section into the old.
Is a cover board necessary on every roof?
Not on every roof, but it earns its cost on recovers, on roofs with foot traffic and where the assembly rating asks for it. The report says where.
What does tapered insulation do that a new drain cannot?
It moves water across the roof to the drain. A new drain fixes one spot, and a taper fixes the pattern of ponds across the deck.
How thick should the insulation be?
The code sets a minimum thermal value for the assembly, and the deck and parapet height set a maximum. We calculate the thickness and show it on the drawing.
Does insulation affect the warranty?
Manufacturers specify which insulation and cover board their membranes accept. We match the assembly to the membrane's requirements.