Self-Storage Roofing in Staten Island, NY
Self-storage roofing in Staten Island, NY: metal panel fasteners, climate-controlled building roofs and multi-building repair plans priced per building.
A rust bloom around a screw head on a metal panel, a stained ceiling in a climate-controlled unit, a gutter packed with leaves at the end of a long single-story building: an inspector on a self-storage roof writes down repetition, because the same detail appears dozens of times across a rooftop. Commercial Roofing Staten Island repairs, coats, recovers and replaces roofs on self-storage facilities across the island, from single buildings to multi-building sites with a leasing office, and the report treats the property as a set of repeating roof sections with a shared cost per repair.
The goal is to keep water off tenants' belongings and off the owner's insurance record.
Many identical roofs, one pattern
Storage facilities are built from repeating structures. Rows of single-story buildings, a multi-story climate-controlled building and a front office often share a roof system, a drain layout and a flashing detail. A defect on one roof is usually a defect on several. A failed fastener pattern, a poorly sealed seam or a gutter that overflows at one end tends to appear in every building built the same way. We confirm each suspected pattern on at least two roofs before calling it a pattern.
That works in an owner's favor. Once the inspector finds the pattern on one roof, the others can be checked quickly and the repair priced as a unit cost. The log lists each building as an entry, notes the pattern and ranks the roofs, so a manager can see which buildings to fix first and which are the same problem in a different location.
Metal roofs, fasteners and sealant
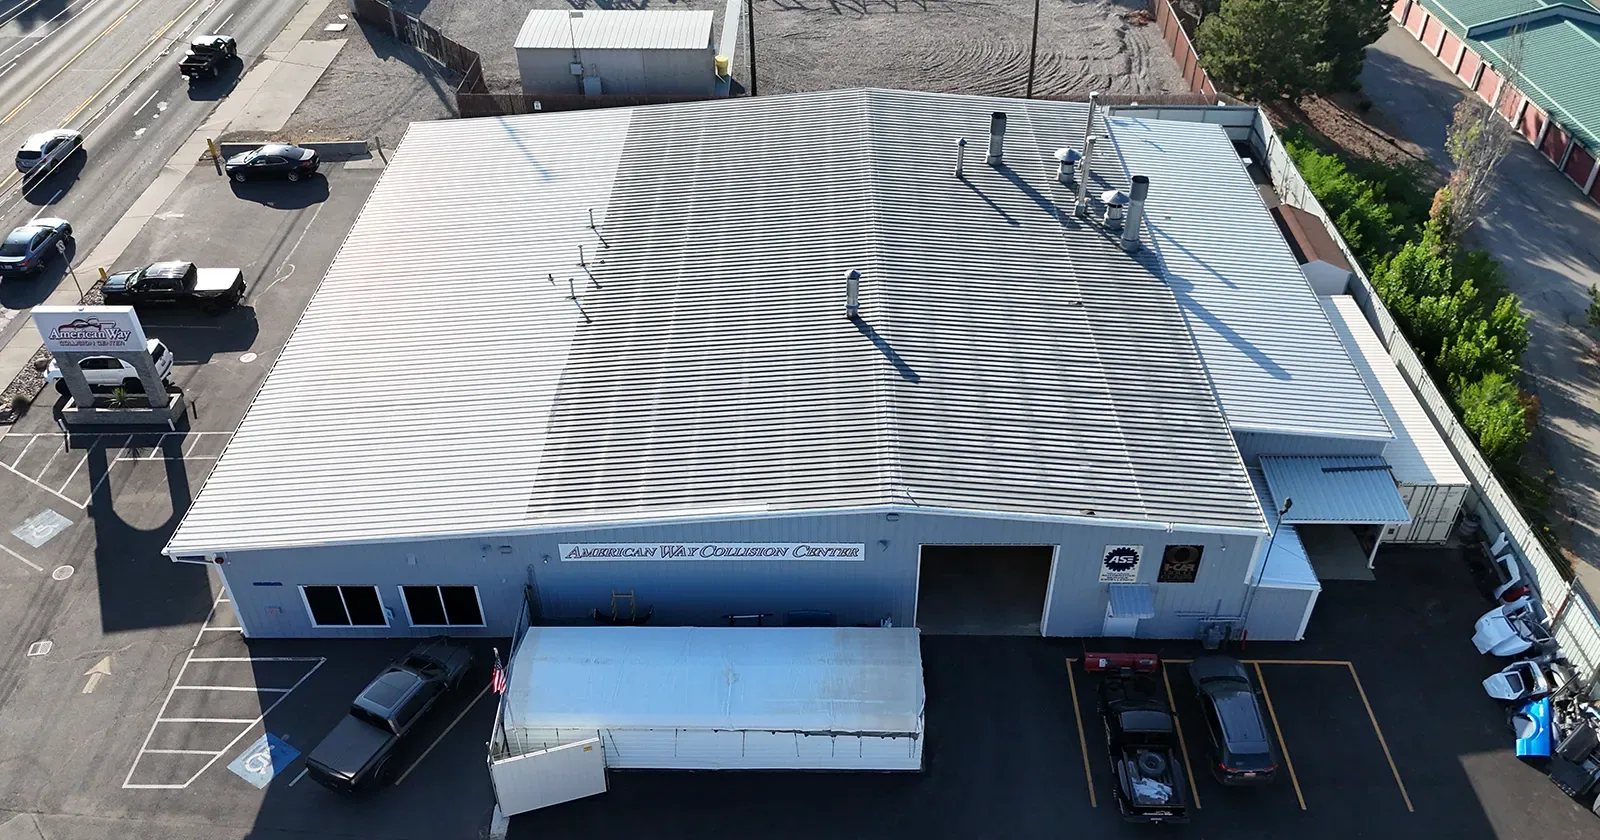
Where a storage building has a metal roof, the main failures are at fasteners, laps and penetrations. Exposed fasteners back out as panels expand and contract, rubber washers crack, and rust forms at screw heads. Panel laps open and let wind-driven rain into the building. Sealant at ridge caps and trim dries out and splits.
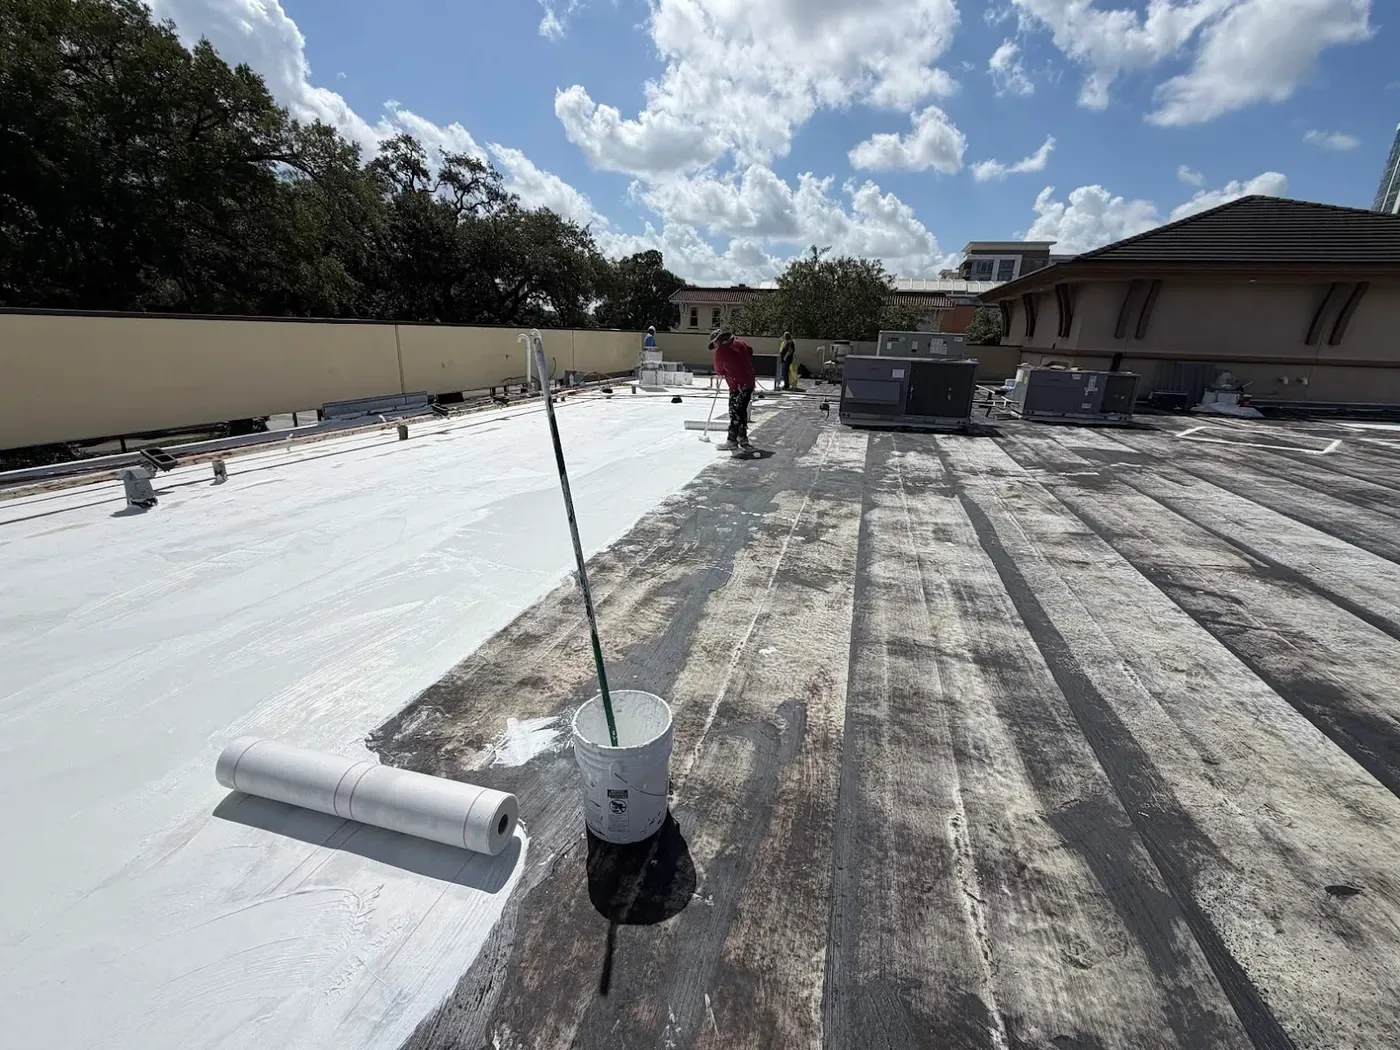
Repairs include replacing fasteners with oversized ones, re-sealing laps with compatible sealant and re-flashing penetrations. A coating over a sound metal roof extends its life, and roof coating restoration over a cleaned, primed panel is a common choice. A metal roof retrofit puts new panels over old ones where the structure can carry them.
Low-slope sections and the office
The front office, the climate-controlled building and some additions have low-slope roofs with drains, curbs and rooftop units. These behave like any commercial flat roof and fail at drains, seams and penetrations. A leak in a climate-controlled unit can affect stored goods and the building's humidity control, so these roofs are ranked high.
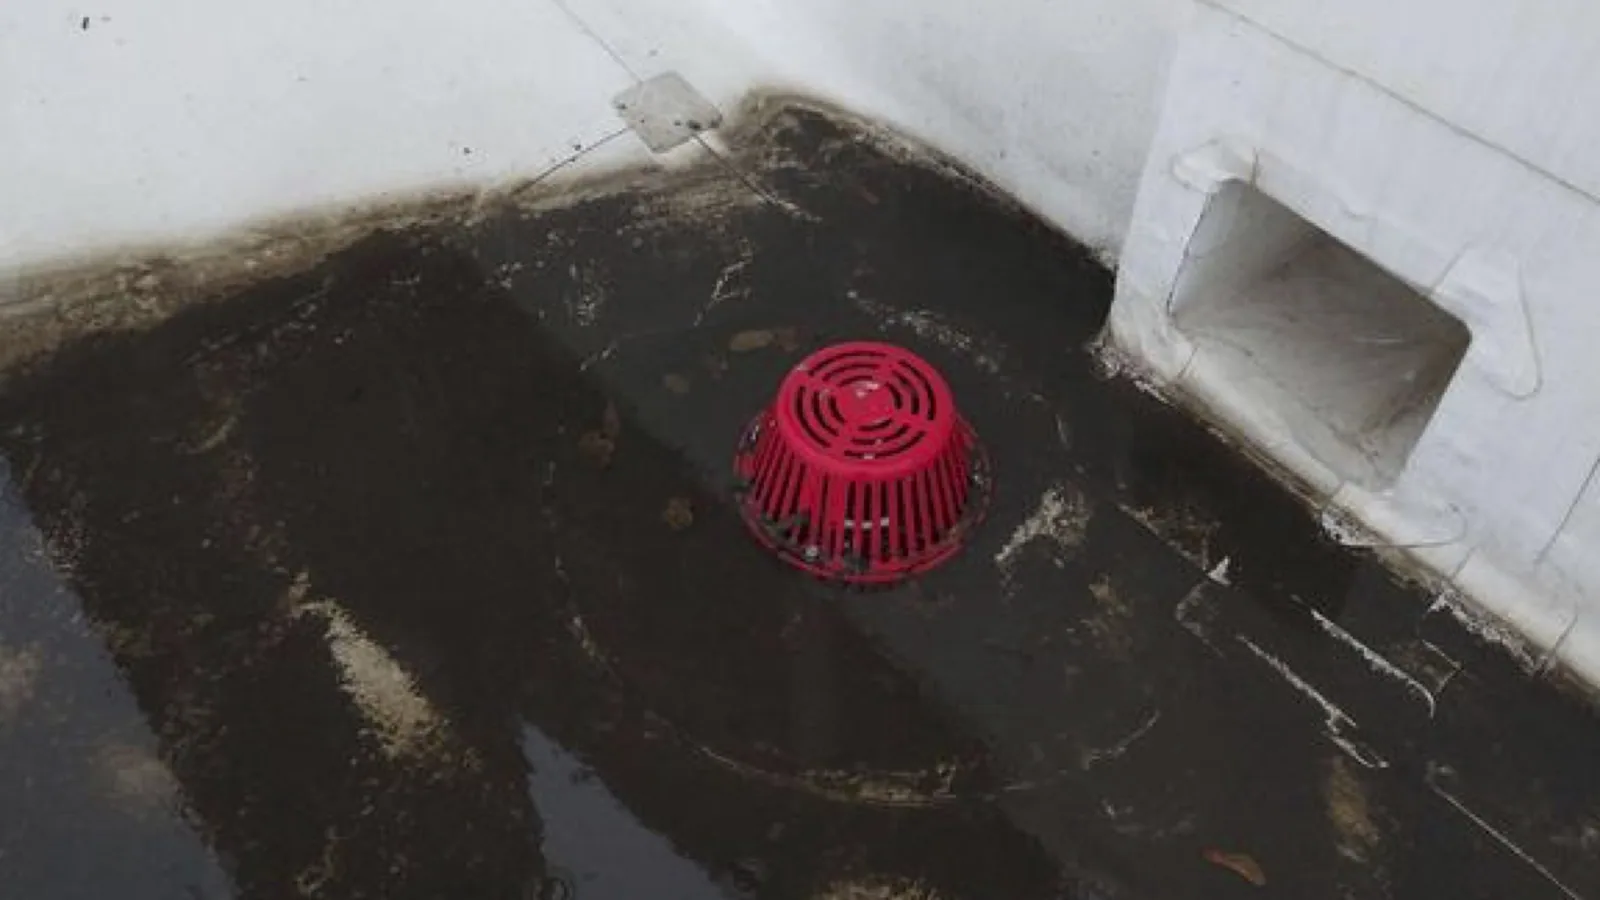
We check drains, overflow, rooftop units, vents and edge details, scan for wet insulation and recommend repair, recover or replacement. A cover board helps on a recover over uneven surfaces. Drain and scupper work is the first repair on most low-slope sections.
Tenants, claims and goods inside
A leak in a storage unit is a customer problem, and a customer problem becomes a claim. Owners need to know quickly which units are under which roof area, so they can notify tenants, move goods and document the damage. We tie each roof section to a unit range on a plan.
When a leak occurs, the log from before the loss shows the roof's condition and the repairs made, which helps in any dispute. Photographs of the leak point, a moisture scan of the nearby deck and a written repair record support the owner's position. A short notice to affected tenants, written with the manager, explains what was found and when the repair will happen, which cuts down on repeat calls. Repairs are scheduled so affected units are accessible and the crew does not block fire lanes.
Site access, lanes and phasing
Multi-building storage sites have lanes between rows, gates with codes and tenants coming and going. A roofing crew needs a staging area, a delivery route and a way to keep customers away from open work. We close lanes in sections, post signs and use spotters when a lift or crane crosses a traffic path.
Phasing by building keeps the site open. We repair one row, close it in and move to the next. Weekend and evening work can be arranged where gates are controlled. On a West Shore site near Gulf Avenue or the service roads of the West Shore Expressway, deliveries are timed around traffic, and a pre-work meeting sets the lanes and the contacts.
Industry concentrates on the West Shore, and storage facilities can sit among it in places like Bloomfield and Travis, where retail and other businesses line the expressway service roads. A site there shares truck traffic with its neighbors, so we ask the manager about peak hours and plan crane lifts and material drops for the quiet part of the day. A gate attendant or a code change may be needed for the crew's trucks, and we include that in the pre-work checklist.
Wind, snow and the South Shore flood line
Sandy's gusts reached 80 mph in October 2012. Long, low buildings with light roof structures take wind hard, and metal panels at the edges and ridge are the first to lift. We check edge metal, ridge caps and fastening before storm season.
The city averages 29.8 inches of snow in a normal year and recorded 27.3 inches on the single day of January 23, 2016, and snow slides off metal roofs into lanes. Snow guards, gutters and downspouts need to be sound. When Ida's rain set off a flash flood emergency in September 2021, gutters full of debris were the ones that overflowed onto walls and units.
Cost per building and how to compare
Pricing a storage roof by building makes comparisons easy. A repair, a coating and a retrofit are each priced per building, and an owner with ten buildings can read the total for each plan side by side. A coating usually costs less than a retrofit, and a retrofit usually costs less than a tear-off, provided the structure and the existing panel allow it. The core results and the fastener condition decide which plan applies.
Insurance and lending matter. Lenders and insurers often ask for a roof report on a storage property, and a dated log with photographs satisfies them. Our warehouse roofing and flex industrial work uses the same report format.
A site with a dozen buildings needs a map before it needs a budget. Each building is numbered, walked and rated, and the owner receives a short table that sets the worst roofs beside the cheapest fixes. The table makes it easy to see which buildings need a full replacement soon and which can run another few seasons with fastener work and sealant at the ridge. Customers whose goods are stored below a leak are told the same day, and the building is photographed before any repair so the claim has a clear starting point.
Related Roofing Work
More roofing work that comes up alongside Self-Storage Roofing.
Commercial Roofing Questions
Can we repair one building at a time without closing the site?
Yes. We work by building, close each one in and move on. Lanes are closed in sections with signs and spotters.
Is a coating better than a retrofit for a metal storage roof?
A coating suits a sound panel with minor rust and sealed laps. A retrofit suits a panel with widespread rust, loose fasteners or a failed finish. We inspect before recommending.
How do we know which units sit under a leak?
We tie each roof section to a unit range on a plan. The log shows which units are affected.
What is the most common failure on a metal storage roof?
Exposed fasteners backing out and laps opening. Both are visible on a walk and fixable on the spot.
Do lenders want a roof report?
Many do. The log, with photographs and a ranked list, answers the usual questions.