
Roofing for General Contractors in Staten Island, NY
Roofing subcontractor services for general contractors in Staten Island, NY: take-offs, submittals, trade coordination, dry-in schedules and close-out packages.
A superintendent with a crane booked for Thursday, a roofing submittal that has not come back, a mechanical crew that wants the curbs set before the membrane goes down: a general contractor's roofing file starts with sequence, because the roof is where every other trade has a stake. Commercial Roofing Staten Island works as the roofing subcontractor for general contractors on new construction, additions, tenant fit-outs and renovations on the island, and our scopes, submittals and schedules are written to drop into a GC's project manual.
A GC needs a roofer who shows up with the paperwork done and the crew on time.
Scope, takeoff and clear exclusions
A good roofing bid answers three questions: what is included, what is not and what it assumes. We take off the roof from drawings and a site visit when the building exists, list the system by layer, name the flashing details and call out curbs, penetrations, edge metal, drains and walk pads. Exclusions are stated plainly, such as structural deck repair, carpentry and mechanical curbs furnished by others.
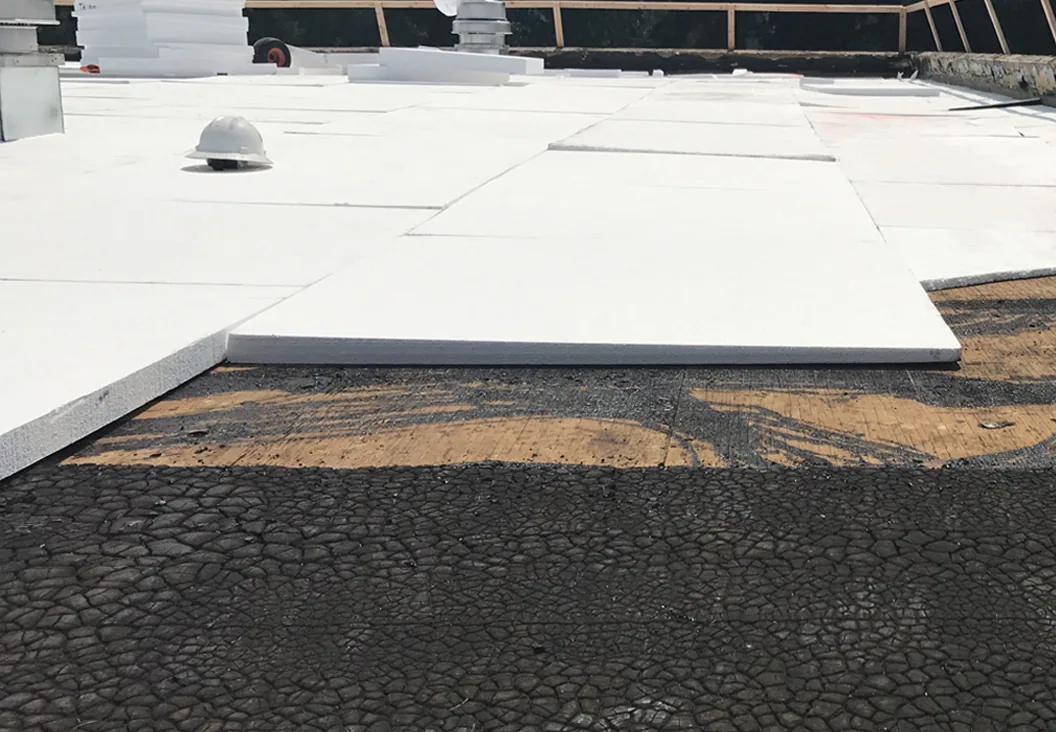
On renovation work the site visit matters more than the drawings. Cores and scans show what is under the existing roof, and the bid carries an allowance or a unit price for wet insulation found during tear-off. That gives the GC a number to carry instead of a surprise. Commercial roof replacement bids follow this structure.
Submittals, shop drawings and approvals
Architects and owners expect product data, shop drawings, samples, wind-uplift calculations and warranty forms before material is ordered. We prepare the package from the specification, mark each section against the spec and submit early, since review cycles control the start date. Tapered insulation layouts, edge metal details and drain schedules are drawn to the project's sheet standards, with the insulation and cover board layers listed by thickness and attachment.
Submittals cite the assembly requirements of the 2022 NYC Construction Codes that the Department of Buildings publishes. Where the specification names a manufacturer system, we price it as written and flag any compatibility or availability issue in the same document, so the GC can resolve it before award rather than after.
Sequence with the other trades
The roof touches steel, decking, mechanical, electrical, plumbing, masonry, glazing and fire protection. Curbs and sleeves have to be set before the membrane. Penetrations need locations frozen. Edge metal and coping may belong to roofing or to masonry. Parapet and wall flashing details cross trade lines.
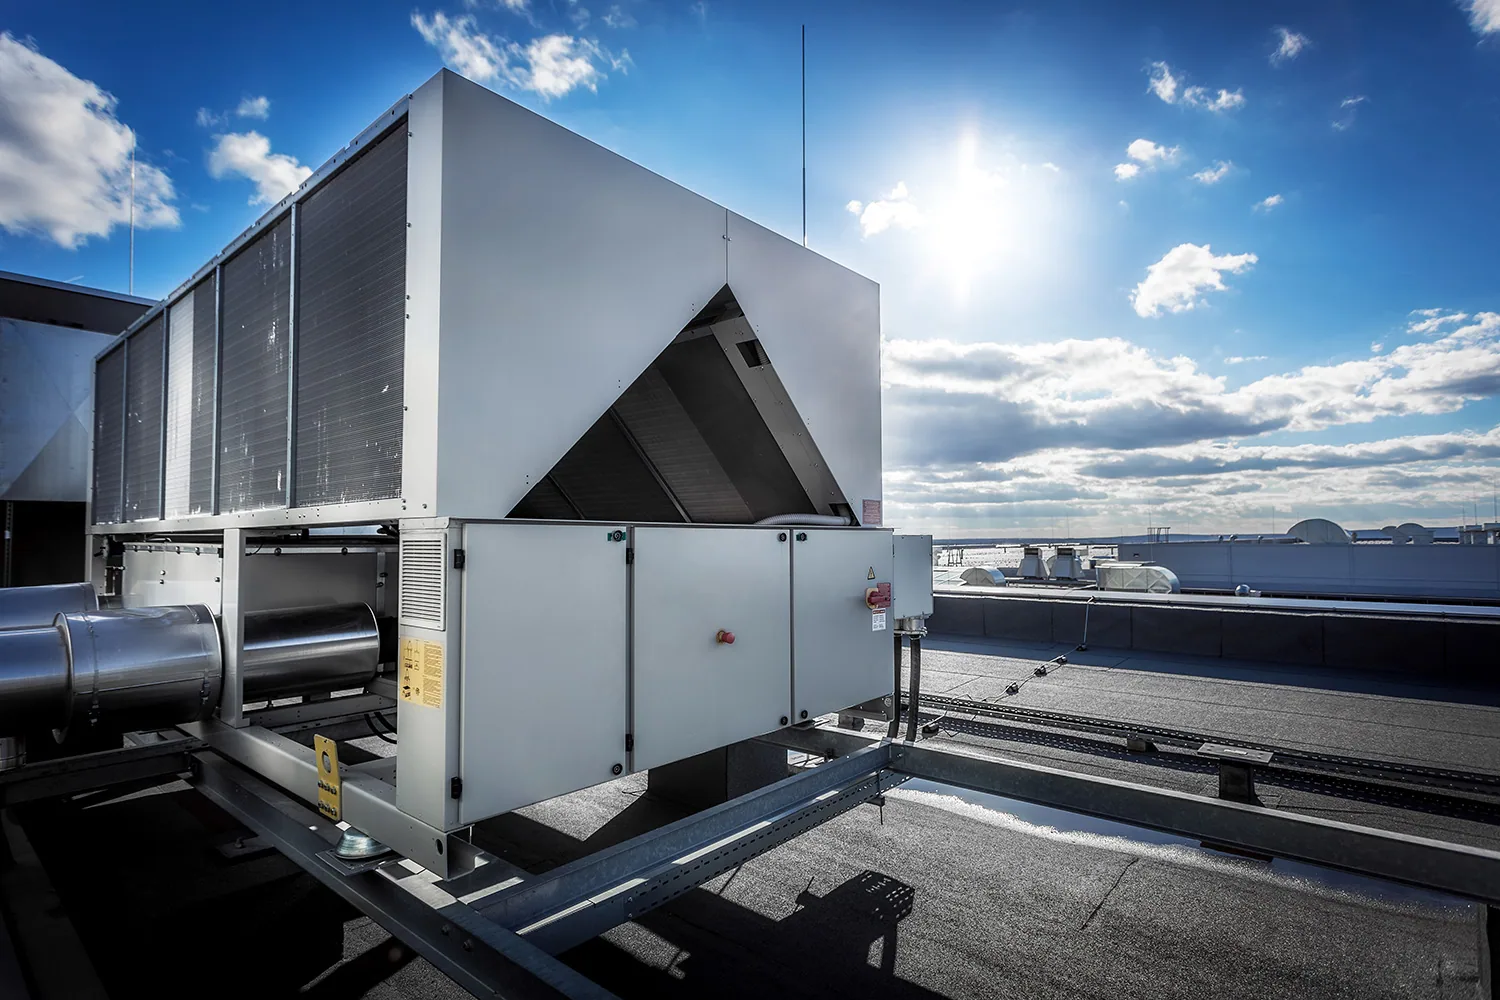
We attend coordination meetings, mark curb locations on the roof and walk the deck with mechanical and electrical foremen before insulation goes down. A trade that drills a hole after the membrane is complete creates a leak, so we ask that all penetrations be made before roofing or flashed by us. Where a late penetration is unavoidable, the hole is cut, flashed and photographed as a single operation, and the detail goes into the as-built set. Fire-rated penetrations are coordinated with the fire protection contractor so sealant and sleeves meet the rating. Equipment curbs and supports are set to a drawn schedule, not by eye.
Cranes, access and logistics
Roofing material is heavy and bulky, and a crane day is a fixed cost. We plan lifts with the GC's superintendent: delivery windows, staging space, lift weights, hoist locations and traffic control. Island logistics matter. Truck arrival times are set around peak traffic, since the Staten Island Expressway ranks among the busiest roads in the city and the Goethals Bridge replacement spans only opened in 2017 and 2018.
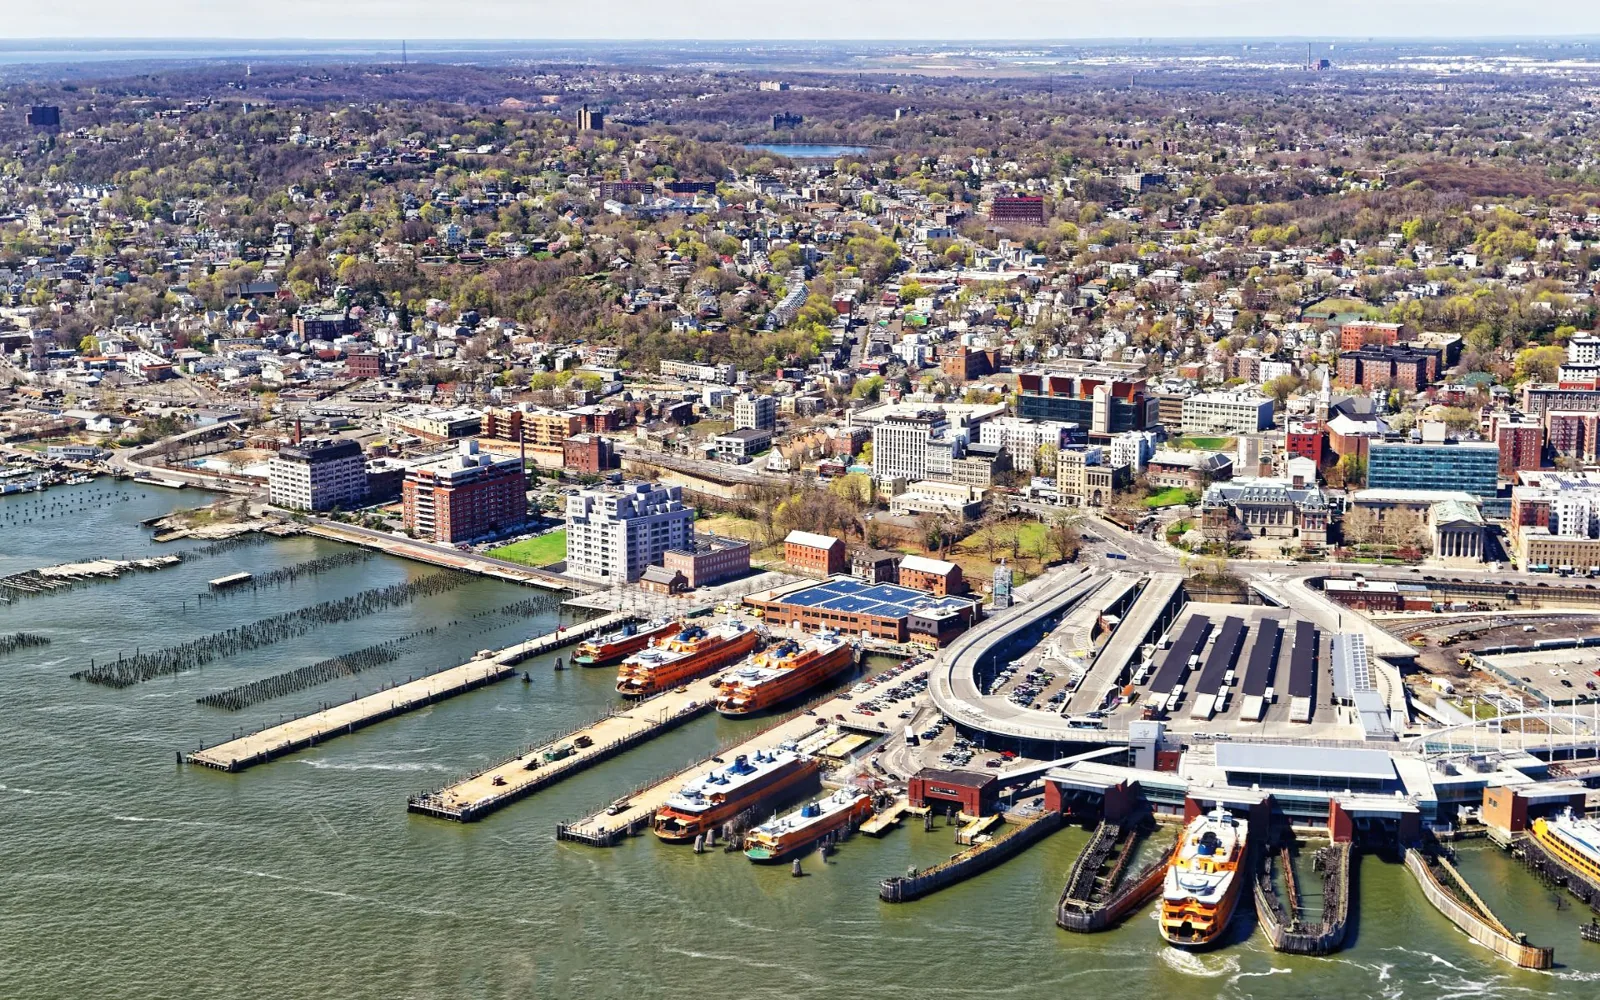
On tight sites near the St. George waterfront or the commercial strips along Hylan Boulevard, material may arrive in small loads. We keep a clean deck, control debris and protect finished work from other trades. Walk pads and protection boards go down where heavy foot traffic is expected, so a mechanical crew does not cut the membrane carrying a unit across it.
Systems, mock-ups and what the spec calls for
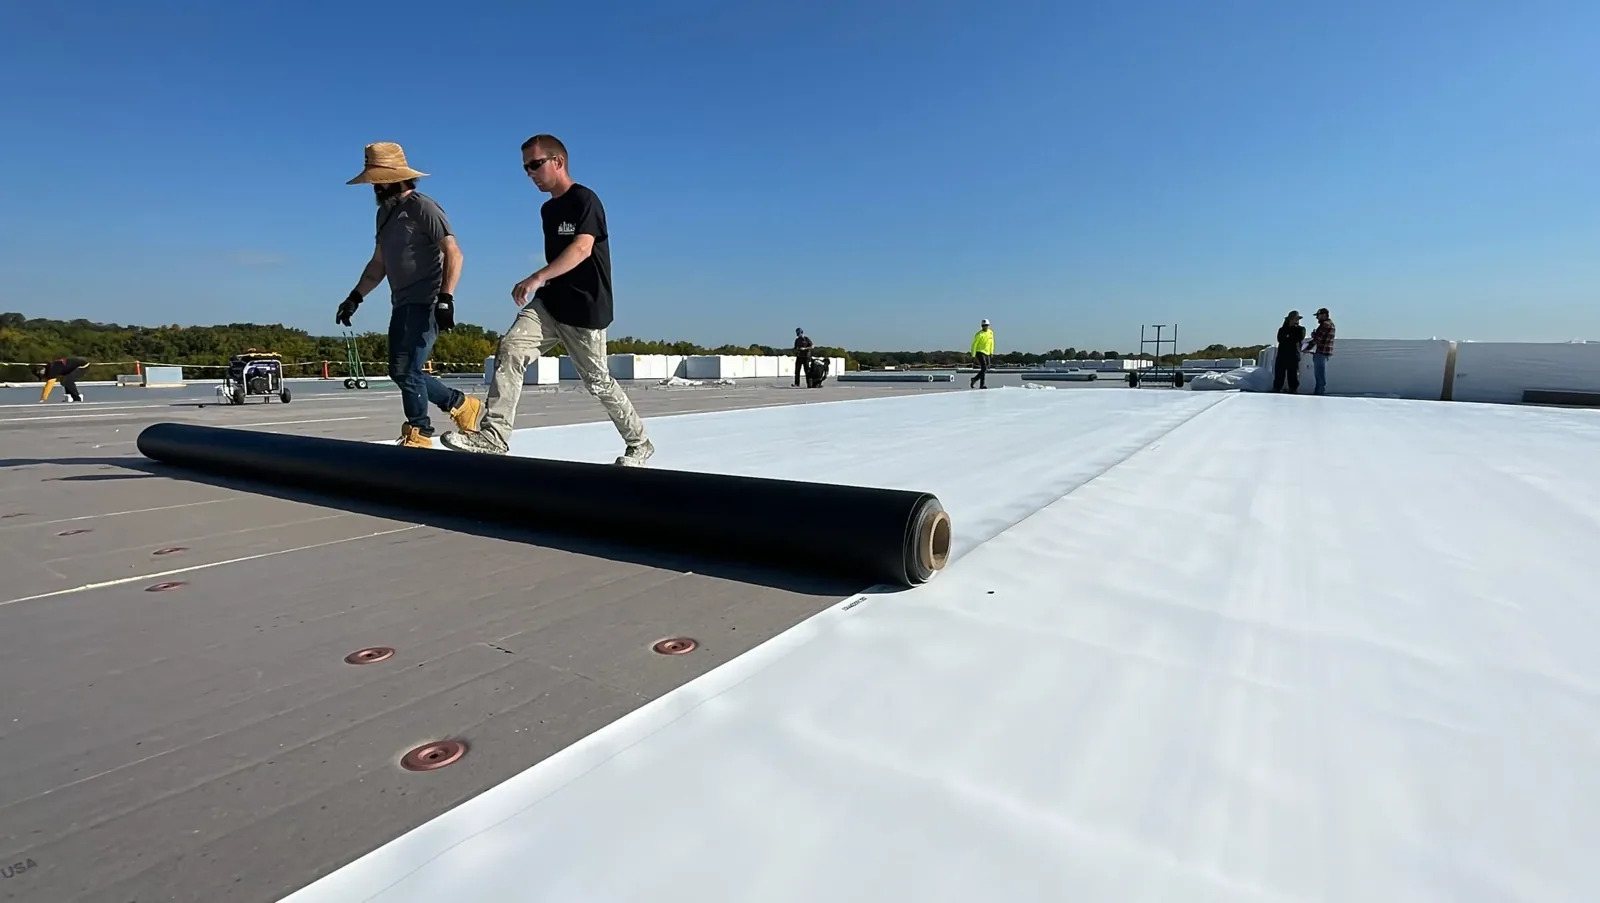
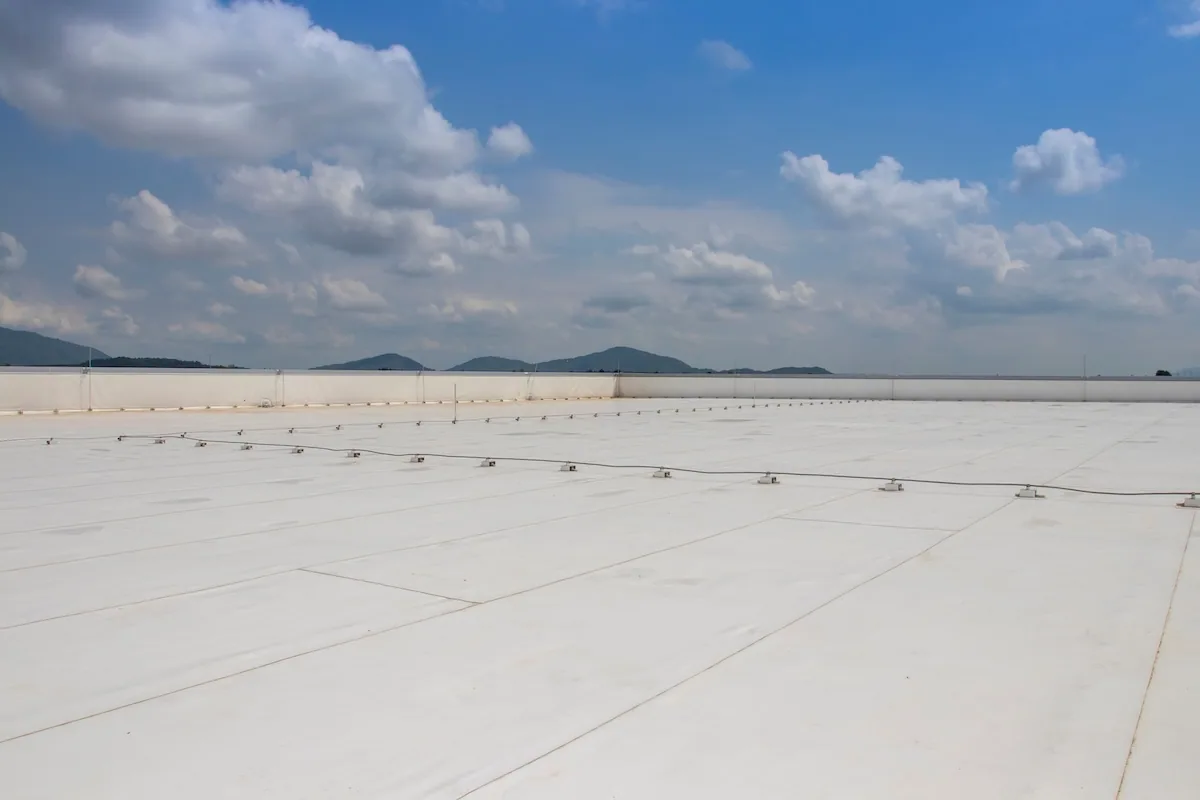
A new flat roof is commonly specified as single-ply over insulation and cover board, with metal on some industrial and light-commercial buildings. TPO and PVC are common specified choices for flat roofs, and standing seam metal fits certain parapet-free buildings. The specification sets the system and the required ratings for wind uplift, fire and thermal performance.
We build to it, and when the architect asks for a mock-up of a drain, a curb or a parapet detail, we build one on site for approval before production begins. A mock-up catches a detail that fails on paper, and it gives the GC a physical reference for the crew. Substitution requests are submitted with test data and a price difference, so the architect can review them on the merits. Penetrations that appear late are flashed with prefabricated boots or liquid-applied flashing and added to the as-built record.
Weather, dry-in and close-out
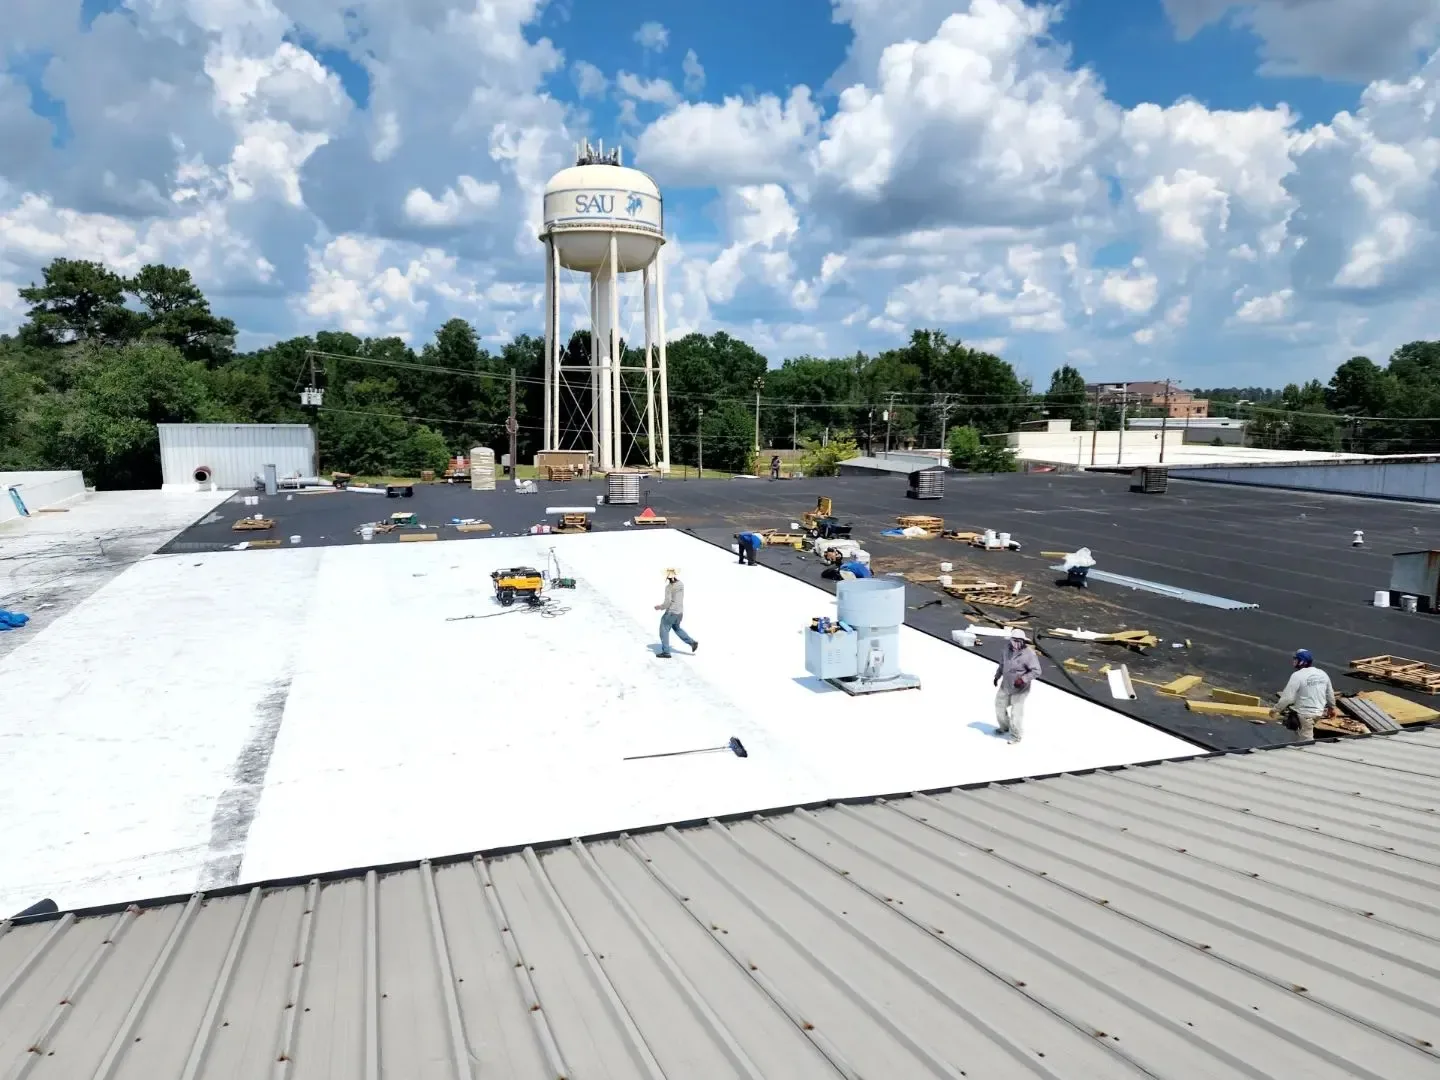
The dry-in date drives interior trades. If the roof is not weathertight, drywall, flooring and finishes wait. We build float for weather into the schedule and name a temporary protection plan for each section: tie-ins, temporary roofing and tarps ready for an overnight storm.
The plan allows for the weather this city produces: about 49.5 inches of precipitation a year, with spring the wettest season, snow that totals 29.8 inches in an average winter and reached 27.3 inches on January 23, 2016, the flash flood emergency Ida caused in September 2021 and the 80 mph gusts Sandy brought in October 2012. A roof job that straddles a storm needs a plan, and we write it into the schedule.
Close-out is where roofing jobs are won or lost with an owner, and the paperwork that reaches the architect decides how fast final payment moves. We document the work with photographs at each layer, keep test reports, deliver warranty paperwork as the specification requires and walk the finished roof with the GC and the architect. Punch-list items are fixed in days, not weeks.
The close-out package includes as-built details, product data, maintenance instructions and the first entries of an inspection log, so the owner starts with a record. For GCs who build for investors, such as the 900-apartment Urby complex that opened on the former Stapleton homeport site in 2016, the same package supports a lender's final inspection. Owners and investors value a roof that arrives with its records, and an insurance restoration project needs the same package for the carrier.
Related Roofing Work
More roofing work that comes up alongside General Contractors.
Commercial Roofing Questions
What do you need to bid a renovation roof?
The drawings, access for a site visit and, if available, earlier roof reports. A list of any hazardous-material test results helps too, since it changes the tear-off plan. We scan and core where we can and carry an allowance for wet insulation.
How early should we submit?
As early as the specification is final. Review cycles control the start date, and material lead times follow approval. Send the specification sections for roofing, insulation, sheet metal and sealants together, so one package covers the roof assembly and nothing waits on a missing section.
Who sets curbs and sleeves?
The mechanical and electrical trades, to a locked schedule, before roofing. We mark locations on the deck and flash everything we receive.
What happens if a storm hits mid-tear-off?
Each section is dried in daily with temporary protection staged, so nothing stays open overnight.
What is in the close-out package?
Photographs, test reports, product data, warranty paperwork, as-built details and a first inspection log.